
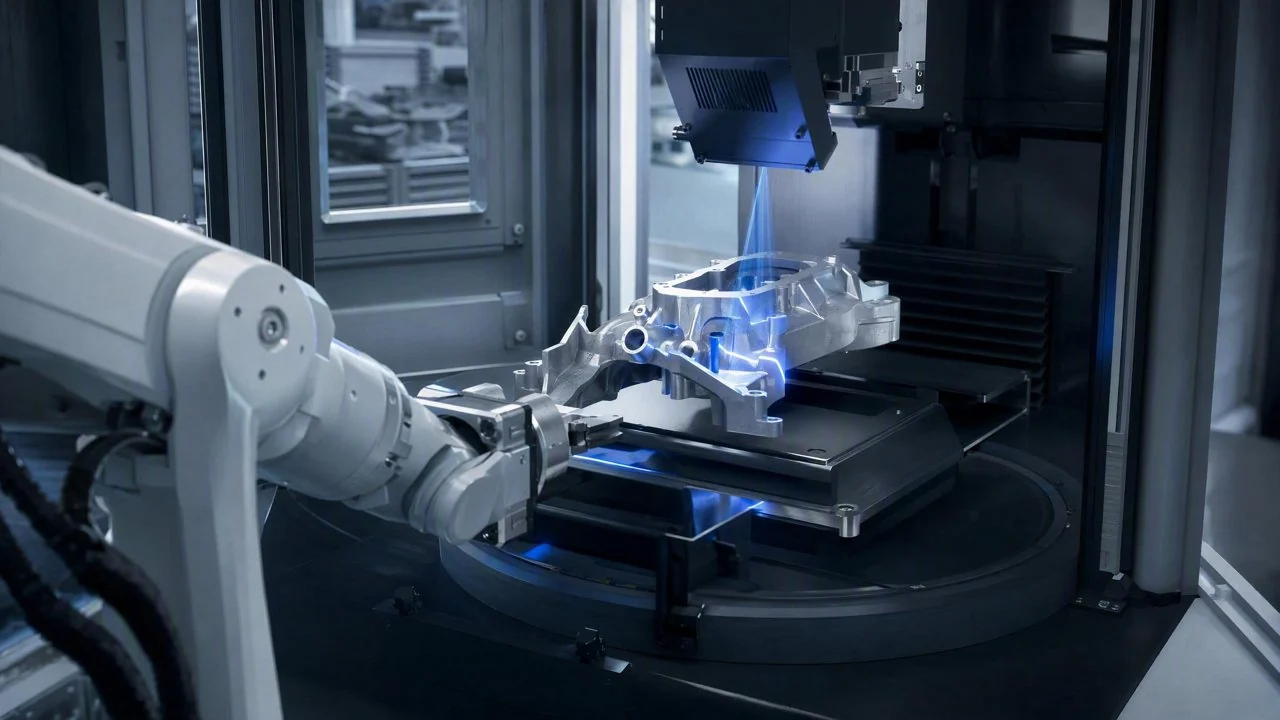
DaoAI 3D AI AOI equipment (featuring proprietary 3D cameras + 3D morphology reconstruction/point clouds, capable of detecting hidden solder joints, coplanarity, micron-level morphology, pores, and other 2D optical blind spot defects, with 2D-3D fusion) precisely identifies the true 3D morphological features of internal pores and inclusions in aluminum die-castings. This reduces the false positive rate for such defects from an industry average of 20% with traditional solutions to <5%, significantly alleviating the pressure on subsequent manual re-inspection.
In the trend of automotive lightweighting, aluminum die-castings are widely used in critical components such as engine blocks, transmission housings, and structural parts due to their excellent mechanical properties and forming efficiency. However, the die-casting process inevitably produces internal defects such as porosity, shrinkage cavities, and inclusions, which seriously affect the strength, fatigue life, and sealing performance of parts, posing potential threats to automotive driving safety. Traditional inspection methods, such as X-ray imaging, can detect internal defects, but the complex correlation between image grayscale values and defect type, depth, and surrounding tissue structure often leads to a large number of false positives. Especially for a mid-sized automotive parts supplier, producing thousands of die-castings daily, each requiring strict quality inspection, a high false positive rate means enormous manual re-inspection workload, severely slowing down production cycles and increasing operational costs. DaoAI 3D AI AOI equipment is designed to address this core pain point, achieving precise identification of these 2D optical blind spot defects and a significant reduction in false positive rates by combining proprietary 3D cameras with 3D morphology reconstruction technology.
Pain Points: Why This Hurdle Is So Difficult to Overcome
In the internal defect detection of automotive aluminum die-castings, traditional methods face multiple challenges, leading to persistently high false positive rates that severely restrict production efficiency and quality control. Firstly, the complexity of X-ray image defect identification: traditional X-ray images are 2D projections, and defects of different depths and shapes may exhibit similar grayscale features in the image. This is particularly true for pores within aluminum alloys, which have small density differences from the base material, making them easily confused with textures, grain boundaries, or even image noise. This makes it difficult for traditional threshold- or rule-based image processing methods to distinguish between true and false defects, often resulting in an average false positive rate of 15%–25%. Secondly, the immense pressure and subjectivity of manual re-inspection: facing high false positive rates, a large number of “suspected defects” require manual verification. A factory producing tens of thousands of parts daily might need to re-inspect thousands of “suspect” points every day, consuming significant human resources and time. Meanwhile, human judgment, subject to fatigue and subjectivity, can lead to missed detections or secondary misjudgments. Furthermore, the conflict between production rhythm and changeover efficiency: the automotive industry demands extremely high production cycles, yet traditional inspection solutions often require hours or even half a day for parameter adjustment and model training when defect types are diverse and product models frequently switch, severely impacting production line efficiency. Finally, R&D cycle and cost pressure: amidst the trend of large AI models in automotive quality inspection, the industry expects to shorten R&D cycles through more intelligent means. However, the vast amount of unnecessary re-inspection data generated by high false positive rates actually increases the burden of data annotation and model optimization.
The root cause of these pain points is that insufficient 2D image information cannot support precise judgment of internal defects. X-ray only provides transmission images, unable to directly obtain critical information such as the 3D morphology, depth, and volume of defects. For example, a small deep-seated pore and a shallow material inhomogeneity might appear with similar grayscale features in a 2D X-ray image, but their impact on product performance is vastly different. This lack of information dimension makes it difficult for any automated inspection system based solely on 2D images to avoid false positives. Additionally, the complex geometric shapes and surface roughness of aluminum die-castings can introduce scattering and artifacts in X-ray images, further exacerbating the false positive problem.
Technical Principles
DaoAI 3D AI AOI equipment fundamentally solves the false positive problem caused by insufficient 2D X-ray image information by leveraging proprietary high-precision 3D cameras and advanced 3D morphology reconstruction technology. Its core lies in acquiring and analyzing the true 3D geometric features of defects. The equipment uses structured light or laser triangulation principles to scan the entire surface of aluminum die-castings with micron-level precision, generating high-density 3D point cloud data. This point cloud data not only contains surface geometry but, more importantly, through fused analysis of X-ray transmission images and external 3D morphology, the DaoAI engine can construct a 3D morphological model of defects within the workpiece. For instance, for pores, the system can identify their true spherical or irregular cavity structures and calculate their precise volume, depth, and position, rather than just a grayscale blob on a 2D image. This 2D-3D fusion technology enables the system to distinguish true internal defects from artifacts caused by material inhomogeneity, surface texture, or image noise, thereby significantly reducing false positive rates.
Compared to traditional rule-based 2D AOI or manual visual inspection, the advantage of DaoAI 3D AI AOI lies in its deep understanding of “true defects.” Traditional rule-based AOI relies on engineers setting complex thresholds and feature extraction rules, requiring extensive manual adjustments for each defect type and product model, and struggles to adapt to complex and variable real-world situations. Manual visual inspection is limited by human eye resolution, fatigue, and subjective judgment. In contrast, DaoAI 3D AI AOI equipment combines deep learning with 3D vision. By learning from a large amount of real defect data, the DaoAI AI AOI software system can autonomously extract and understand the 3D feature patterns of defects. For example, it can identify the characteristic circular or elliptical contours of pores, gradient changes at their edges, and the manifestation of density differences with the surrounding base material in 3D space. This intelligent identification, based on 3D features, allows it to maintain high precision in complex backgrounds, reducing the false positive rate by over 75%, significantly outperforming traditional methods that rely solely on 2D information, and providing customers with tangible relief from re-inspection burdens.
Typical Application Scenarios
- **Internal Porosity and Shrinkage Detection in Aluminum Die-Castings**:Through 2D-3D fusion, DaoAI 3D AI AOI equipment precisely identifies pores and shrinkage cavities in X-ray images, and combines 3D morphology data to evaluate their true size, shape, and depth, distinguishing critical defects from non-critical ones, avoiding misjudgments due to similar appearances, and effectively reducing false positives.
- **Internal Inclusions and Cracks Detection in Welds**:In the quality inspection of automotive structural welds, 3D AI AOI can identify internal defects such as slag inclusions, lack of fusion, lack of penetration, and the initiation and propagation direction of micro-cracks, ensuring weld strength and lifespan. These defects are often obscured or have indistinct features in 2D images.
- **Micron-level Morphology Inspection of Precision Machined Parts**:For precision machined parts like engine pistons and bearings, DaoAI 3D AI AOI equipment can detect micron-level defects such as surface scratches, burrs, and pits, and evaluate their impact on assembly accuracy and performance, ensuring the fit precision of components.
- **Coplanarity and Deformation Detection of Battery Trays or Casings**:New energy vehicle battery trays require extremely high coplanarity. 3D AI AOI can precisely measure the overall coplanarity, flatness, and local deformation of large die-castings, ensuring the installation accuracy and safety of battery modules, which are difficult to quantify accurately with traditional 2D vision.
Case Study
A Tier-2 supplier in East China, specializing in aluminum die-castings for automotive engines and transmissions, has long faced the challenge of high false positive rates in X-ray defect detection. For its daily production of thousands of transmission housings, an average of 20% of workpieces were marked as “suspected defects” after initial X-ray inspection, requiring transfer to the manual re-inspection area. This not only required 5-6 skilled workers for 8 hours of re-inspection daily but also led to unavoidable actual missed detections due to variations in human judgment. To improve efficiency and quality, the supplier introduced DaoAI 3D AI AOI equipment. In the initial deployment phase, we leveraged the APDT few-shot learning capability of the DaoAI AI AOI software system, quickly training a recognition model tailored to their specific products and defect types, based on a small number of real defect samples and a large number of good samples (approximately 1000 X-ray images with accompanying 3D point cloud data) provided by the client. The equipment was deployed alongside the production line, integrating with existing X-ray equipment to achieve fused analysis of 2D X-ray images and external morphology data captured by DaoAI's proprietary 3D camera. After three months of trial operation and continuous optimization, at the supplier's site, DaoAI 3D AI AOI equipment successfully reduced the false positive rate from the traditional 20% to <5%, meaning the number of workpieces requiring manual re-inspection daily decreased by over 75%. Concurrently, through precise identification of the 3D morphology of defects, the equipment's missed detection rate was stably controlled at <0.5%, significantly lower than manual re-inspection levels. This marked improvement not only reduced re-inspection personnel from 6 to 1-2, greatly alleviating the labor burden, but also increased the production cycle by 15%, significantly enhancing overall production efficiency and product quality.
The application of DaoAI 3D AI AOI equipment reduced the false positive rate for automotive aluminum die-castings by over 75%, completely transforming our production line's re-inspection model and achieving a dual leap in efficiency and quality.
DaoAI Solutions and Products
DaoAI provides a core solution for the automotive parts industry based on its powerful 3D AI AOI equipment. This system integrates DaoAI's proprietary high-precision 3D cameras and an advanced 2D-3D fusion vision engine, capable of comprehensive internal and external defect detection for complex workpieces like aluminum die-castings. During the modeling phase, the DaoAI AI AOI software system employs unique APDT positive/few-shot learning technology, requiring only 1-20 good samples to complete basic model training. For new product changeovers, it takes only 5 minutes for automatic programming, significantly reducing the configuration time of traditional AOI equipment. Through 3D morphology reconstruction and point cloud data analysis, the system can precisely identify the true 3D features of 2D optical blind spot defects such as pores, inclusions, shrinkage cavities, and cracks, combining deep learning algorithms for intelligent classification and judgment, effectively filtering out false positives. Furthermore, the DaoAI World model, serving as a unified foundation, ensures semantic understanding, cross-scenario generalization, and continuous learning from production line feedback, allowing the system to constantly optimize detection accuracy and efficiency over time and with accumulated data. For deployment, DaoAI offers various integration methods such as SDK/API/Docker and supports 100% local private deployment, ensuring customer data security and compliance with the stringent data regulations of the automotive industry.
Through the comprehensive application of DaoAI 3D AI AOI equipment, customers not only achieved a significant reduction in false positive rates but also gained substantial business value. The equipment reduced the false positive rate for porosity and inclusion detection in aluminum die-castings by over 75%, leading to a significant decrease in manual re-inspection workload, with re-inspection personnel reduced from 6 to 1-2, directly saving substantial labor costs. Concurrently, the detection cycle increased by 15%, ensuring efficient production line operation. Moreover, the system consistently maintained the missed detection rate for internal defects at <0.5%, preventing defective products from flowing into downstream processes, significantly improving product quality and customer satisfaction, and reducing recall risks. The rapid changeover capability of DaoAI 3D AI AOI equipment also provides customers with flexibility to handle multi-variety, small-batch production, further enhancing market competitiveness. These quantified achievements collectively build a smarter, more efficient, and more reliable quality inspection system for automotive components.
FAQ
What is the fundamental difference between DaoAI 3D AI AOI equipment and traditional X-ray imaging inspection?
DaoAI 3D AI AOI equipment, utilizing proprietary 3D cameras and 3D morphology reconstruction technology, not only obtains internal X-ray transmission information but also integrates external 3D geometric features of the workpiece to construct a true 3D model of defects. This allows it to identify 2D optical blind spot defects in X-ray images, such as distinguishing true pores from artifacts, thereby significantly reducing false positive rates. Traditional X-ray only provides 2D projected images, making it difficult to accurately determine the 3D attributes of defects.
What is the estimated budget for deploying DaoAI 3D AI AOI equipment?
The budget for DaoAI 3D AI AOI equipment is influenced by various factors, including required detection accuracy, inspection cycle time, workpiece size, defect types, and whether integration with existing production lines is needed. We offer flexible configuration options and local private deployment solutions. We recommend contacting our sales team with your specific requirements, and we will provide a customized quote and detailed return on investment analysis.
How does DaoAI 3D AI AOI ensure data security and production compliance?
DaoAI 3D AI AOI equipment supports 100% local private deployment, meaning all inspection data and model training data operate within the client's internal network, ensuring data never leaves the factory. This strictly adheres to industry data security and privacy protection regulations. Additionally, our system features comprehensive logging and traceability functions, ensuring transparency and compliance throughout the production process.
Full solution for this scenario: Automotive / parts industry solutions
This article was generated by AI. Customer cases are simulated scenarios based on real product capabilities and figures are illustrative; see product pages for official benchmarks.