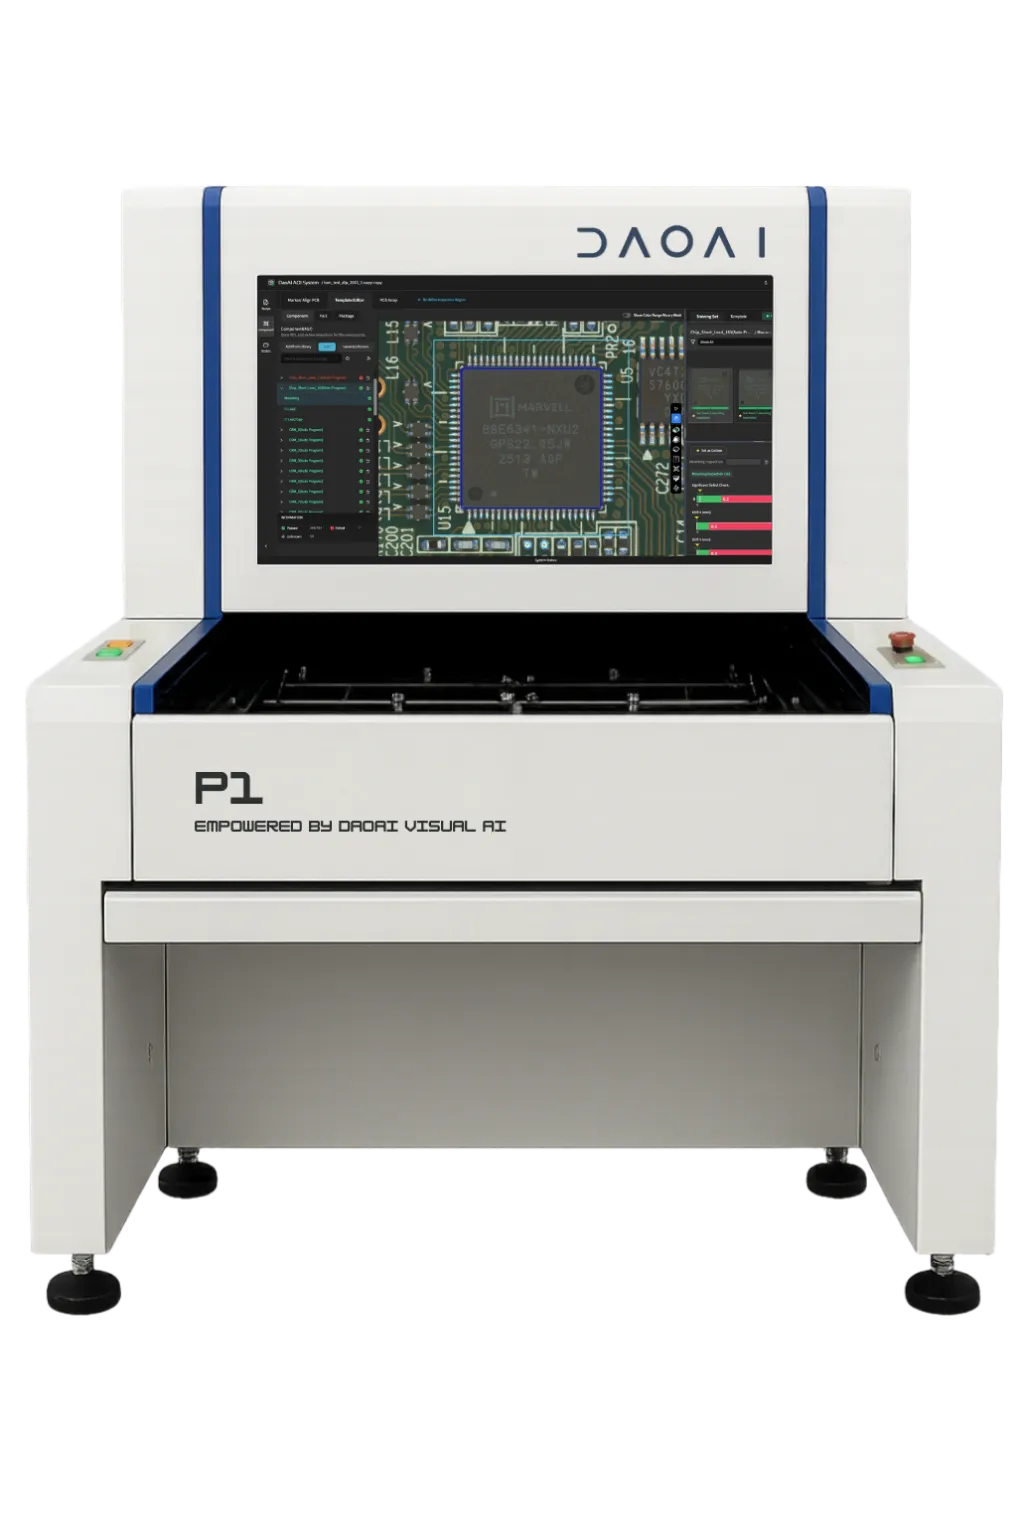
P1
High-mix low-volume · sampling and incoming re-judgement
- Camera / resolution
- 5MP · 15μm
- PCB size
- 50×50–470×330 mm
- Machine weight
- 345 kg

Inspection · 2D AI AOI Equipment · 2D EQUIPMENT
DaoAI IRIS ANT 2D AI-AOI equipment — dual telecentric optics with multispectral high-speed RGB six-channel illumination, covering offline P1 / P1L / P2 through in-line P3 / P3D, plus the A3 pre-reflow through-hole model. Powered by AI AOI Software built on a vision foundation model, one golden board in, a complete program in 30 seconds to 5 minutes. Next-generation term for this category: ACI, automated cognitive inspection.
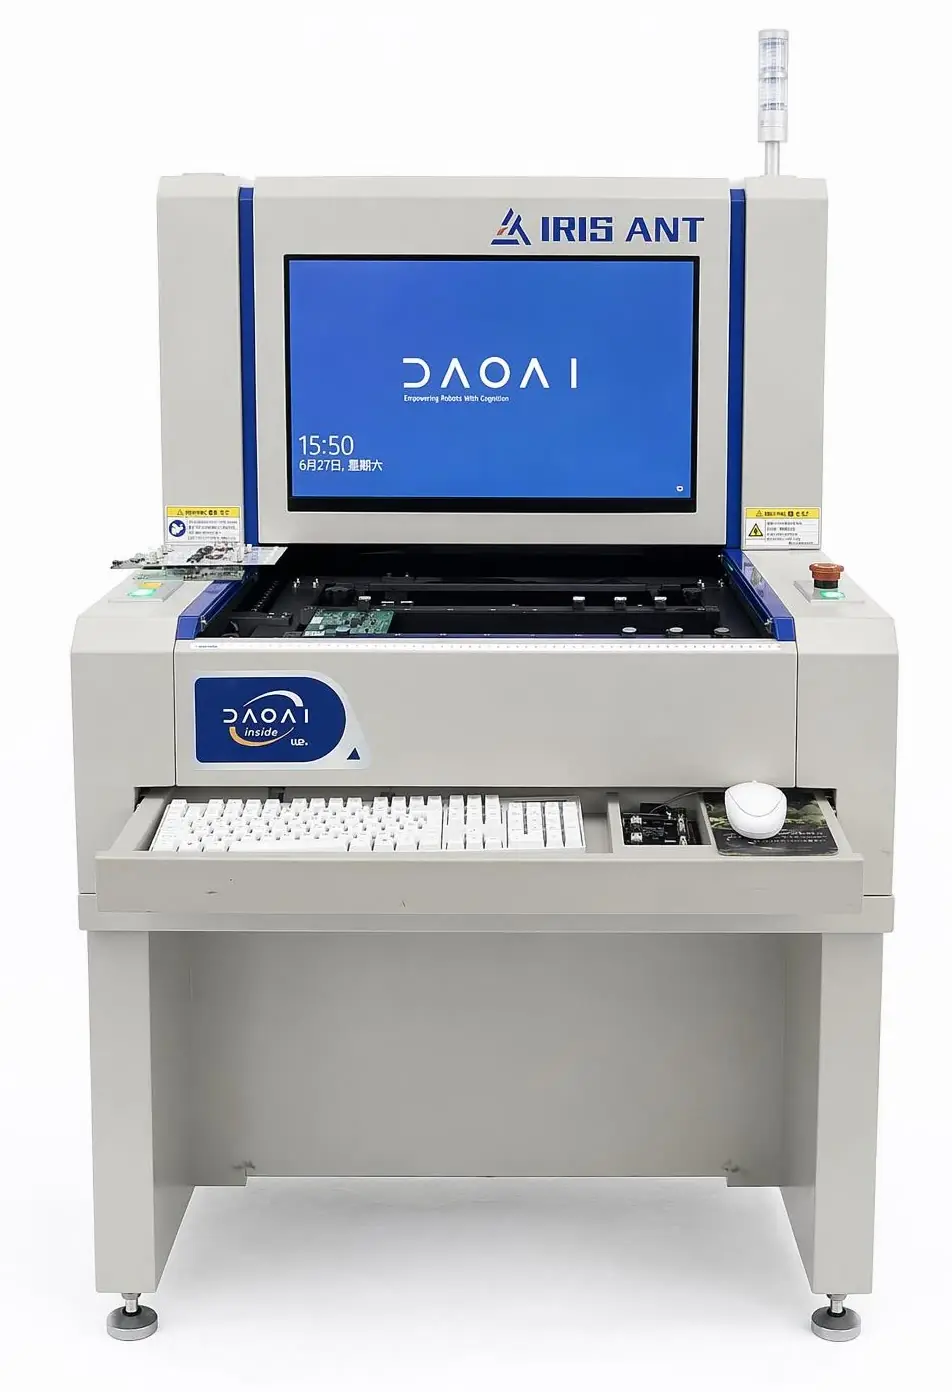
High-mix low-volume · sampling and incoming re-judgement
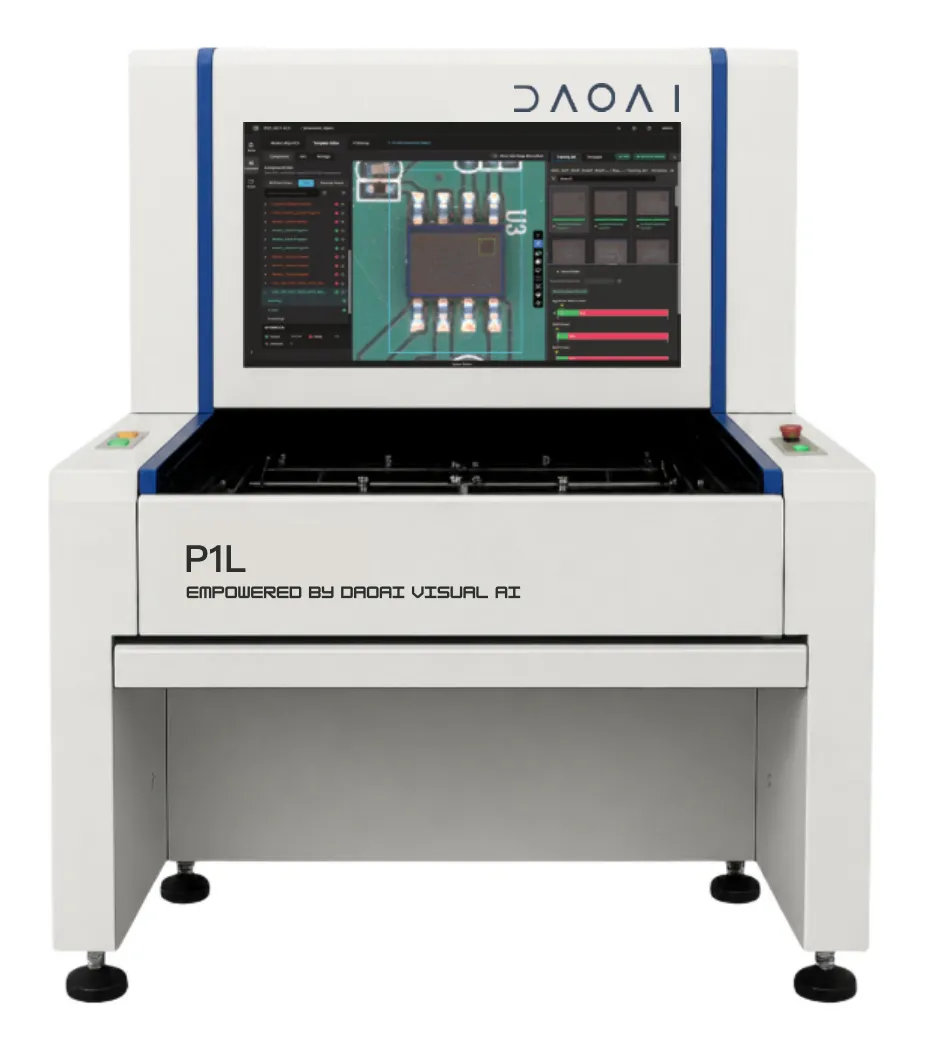
Long boards / large panels
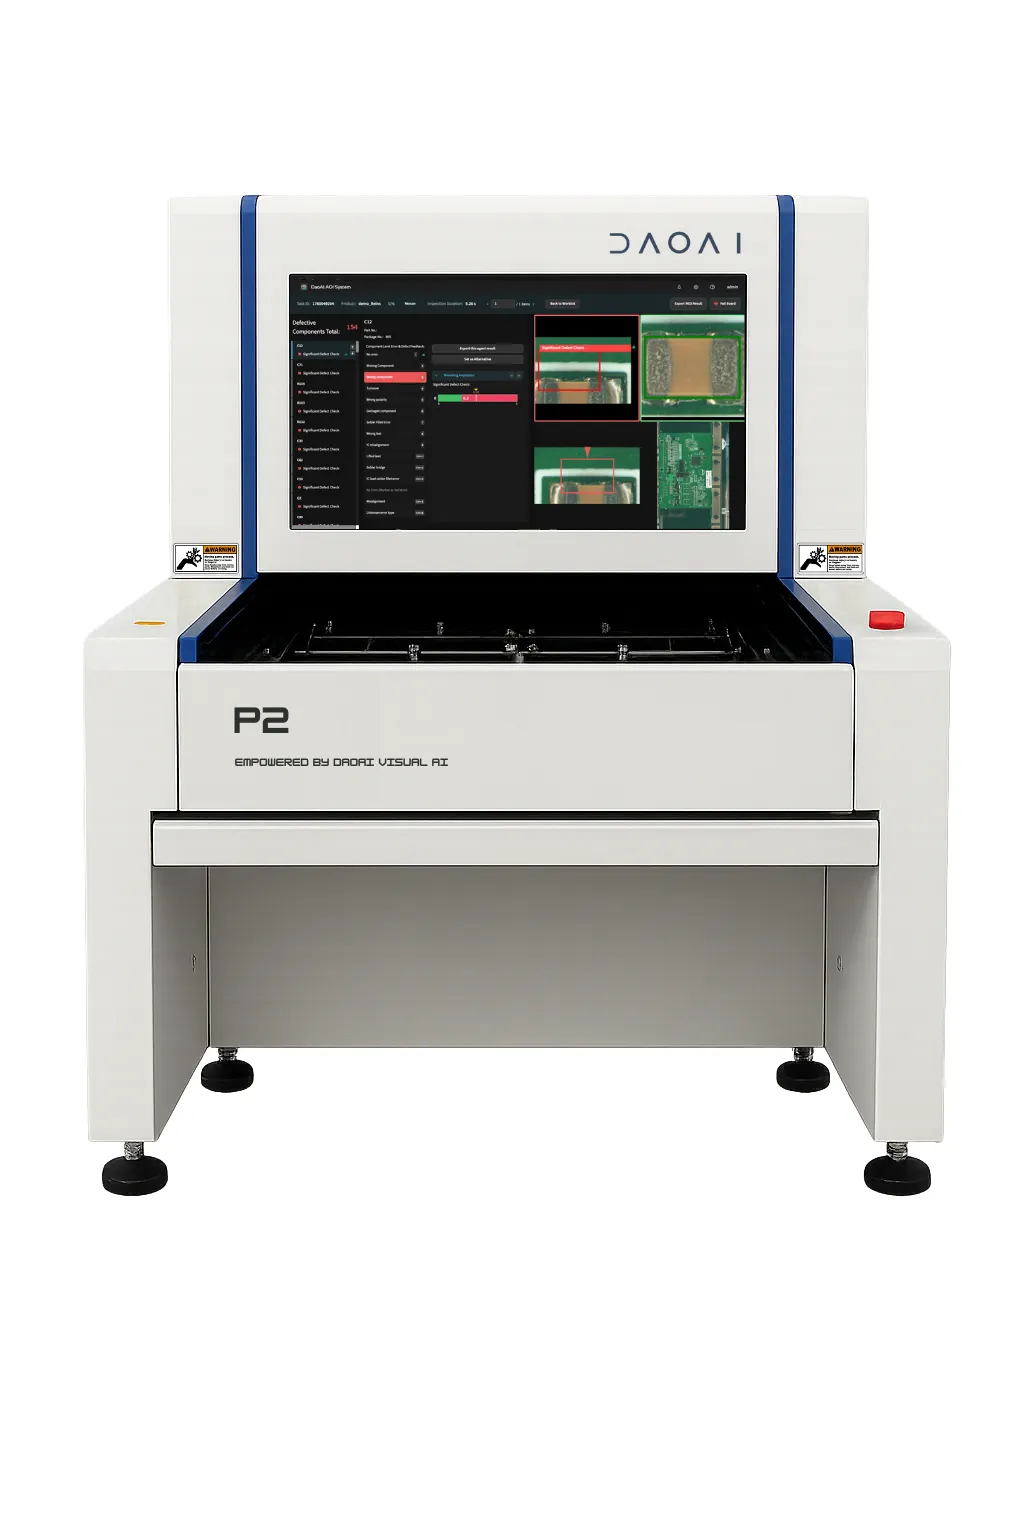
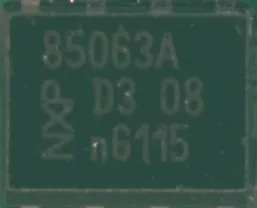
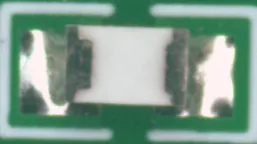
Fine-pitch parts · miniature packages
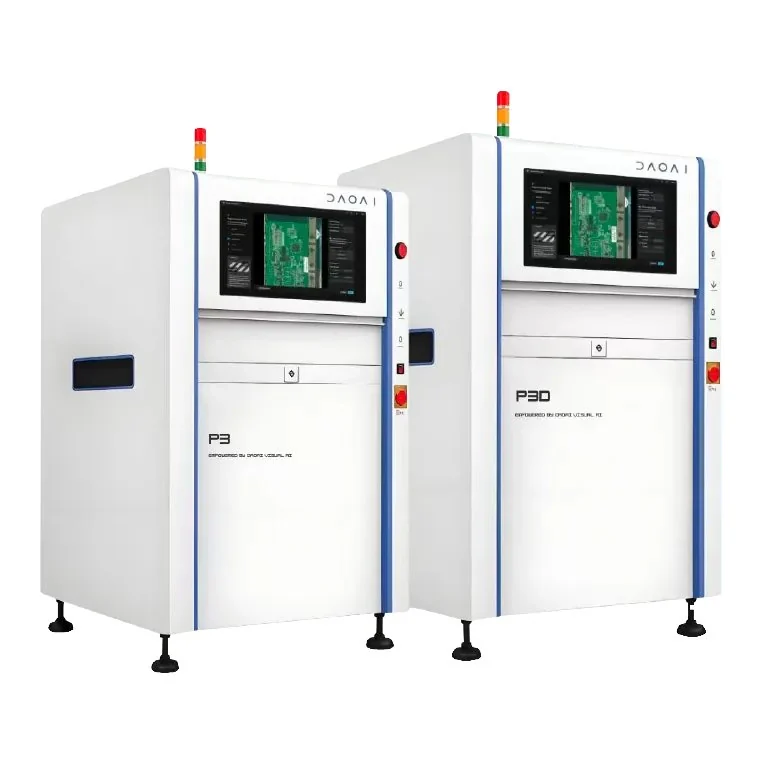
100% in-line inspection · wider field
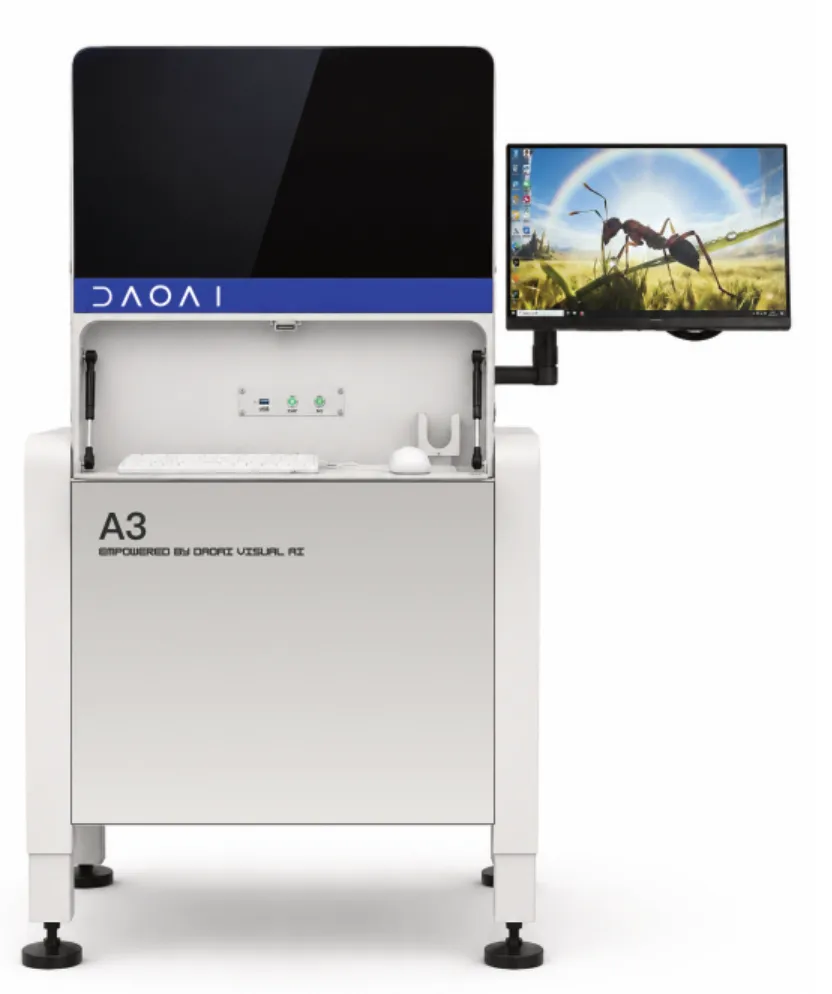
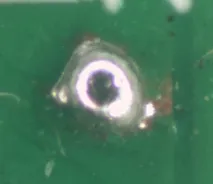
Through-hole station · gantry-mounted
THT pre- / post-wave inspection · A3
| Spec | P1 | P1L | P2 | P3 / P3D | A3 |
|---|---|---|---|---|---|
| Format | Offline | Offline | Offline | In-line · single / dual lane | In-line · pre-reflow THT |
| Camera / resolution | 5MP · 15μm | 5MP · 15μm | 12MP · 10μm | 26MP · 10μm | 26MP colour |
| Lens / FOV | Bi-telecentric | Bi-telecentric | Bi-telecentric | 10M telecentric · 51×51 mm | 18 mm industrial lens |
| PCB size | 50×50–470×330 mm | 50×50–680×510 mm | 50×50–470×330 mm | 500×600 (P3) · 500×325 per lane (P3D) | 50×50–420×420 mm |
| PCB thickness | 0.5–5 mm | 0.5–5 mm | 0.5–5 mm | 0.3–6 mm | — |
| Min. component | — | — | — | 0201 (01005 optional) | — |
| Machine weight | 345 kg | 345 kg | 345 kg | 1000 kg | 100 kg |
← swipe to see the whole table →
Offline series, shared specs · bi-telecentric optics · multi-spectral high-speed RGB 6-channel illumination · 0.238 s/FOV · X/Y repeatability ±0.01 mm · 900 mm/s stage with automatic clamping · AC220V 1 kW · 860×1040×1318 mm. In-line series, shared specs · coaxial RGB ring multi-angle LED · 10M-pixel telecentric lens · 8–10 mm depth of field · rail height 900±25 mm · clearance ≤30 mm top / ≤20 mm bottom · AC220V 1.2 kW · 1000×1500×1600 mm · open MES traceability interface. A3 · high-brightness LED flat + low-angle illumination · gantry structure, simple installation · 841×(1000–1200)×(1435–1635) mm · 220V 10A · mixed-panel production, up to 5 types. A dash means the product manual does not state that figure; we do not extrapolate.
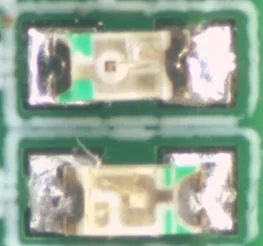
SMT, DIP solder-joint and component-placement inspection.
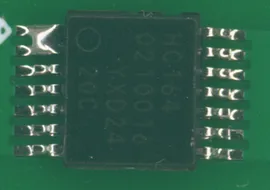
Device appearance and OCR character inspection.
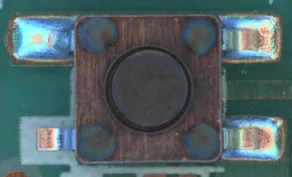
Keycap, plastic-housing appearance and assembly inspection.
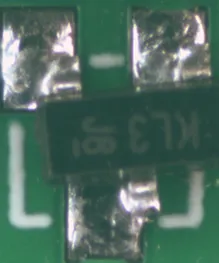
High-precision packaging-integrity and appearance inspection.
SOVEREIGN AI VALUE
Yield curves, defect signatures, process parameters — this is a factory's core trade secret. Under IDC's framework, DaoAI's 2D AI AOI hardware starts with data sovereignty: a fully on-prem all-in-one unit, with sample images and results never leaving your site or training any third-party model.
Good-sample templates and defect libraries are decades of production know-how — we help you use it, never help anyone else learn it.
Core inspection logic in DaoAI AI AOI runs on the line itself, independent of external networks or cloud availability.
Line feedback keeps sharpening detection on your line — the edge you gain is your own competitiveness, not a shared foundation.
Buyer questions · FAQ
Offline: P1, P1L and P2. In-line: P3 / P3D. There is also a pre-reflow through-hole model, A3. P1 and P1L use a 5MP sensor at 15μm; P2 uses 12MP at 10μm. The in-line P3 / P3D carry a 26MP high-speed global-shutter camera at 10μm per pixel.
The offline P1 / P1L / P2 suit small-to-medium plants and high-mix, low-volume production — quick to deploy and quick to introduce. P1L handles boards up to 680×510mm, and P2 targets precision components and miniature packages. The in-line P3 / P3D integrate into an existing SMT line for real-time inspection, and the P3D dual-rail version is built for high-throughput mass production.
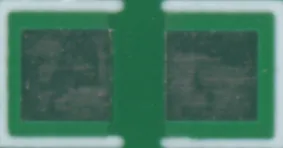
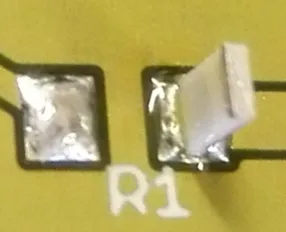
Component checks cover missing, reversed, shifted, wrong-polarity, wrong-part, damaged and bent-lead components, foreign material on the board, solder on gold fingers and adhesive overflow, with multiple parts inspected across the whole board. Solder checks cover excess and insufficient solder, billboarding, bridging, tombstoning, cold joints, lifted leads, solder balls and post-wave joints including through-hole. In-line models resolve parts down to 0201 and ICs at 0.3mm pitch and above, with 01005 available as an option.
The Q&A above was generated with AI assistance and is for reference only; official specifications and commitments are subject to direct consultation.
MACHINES