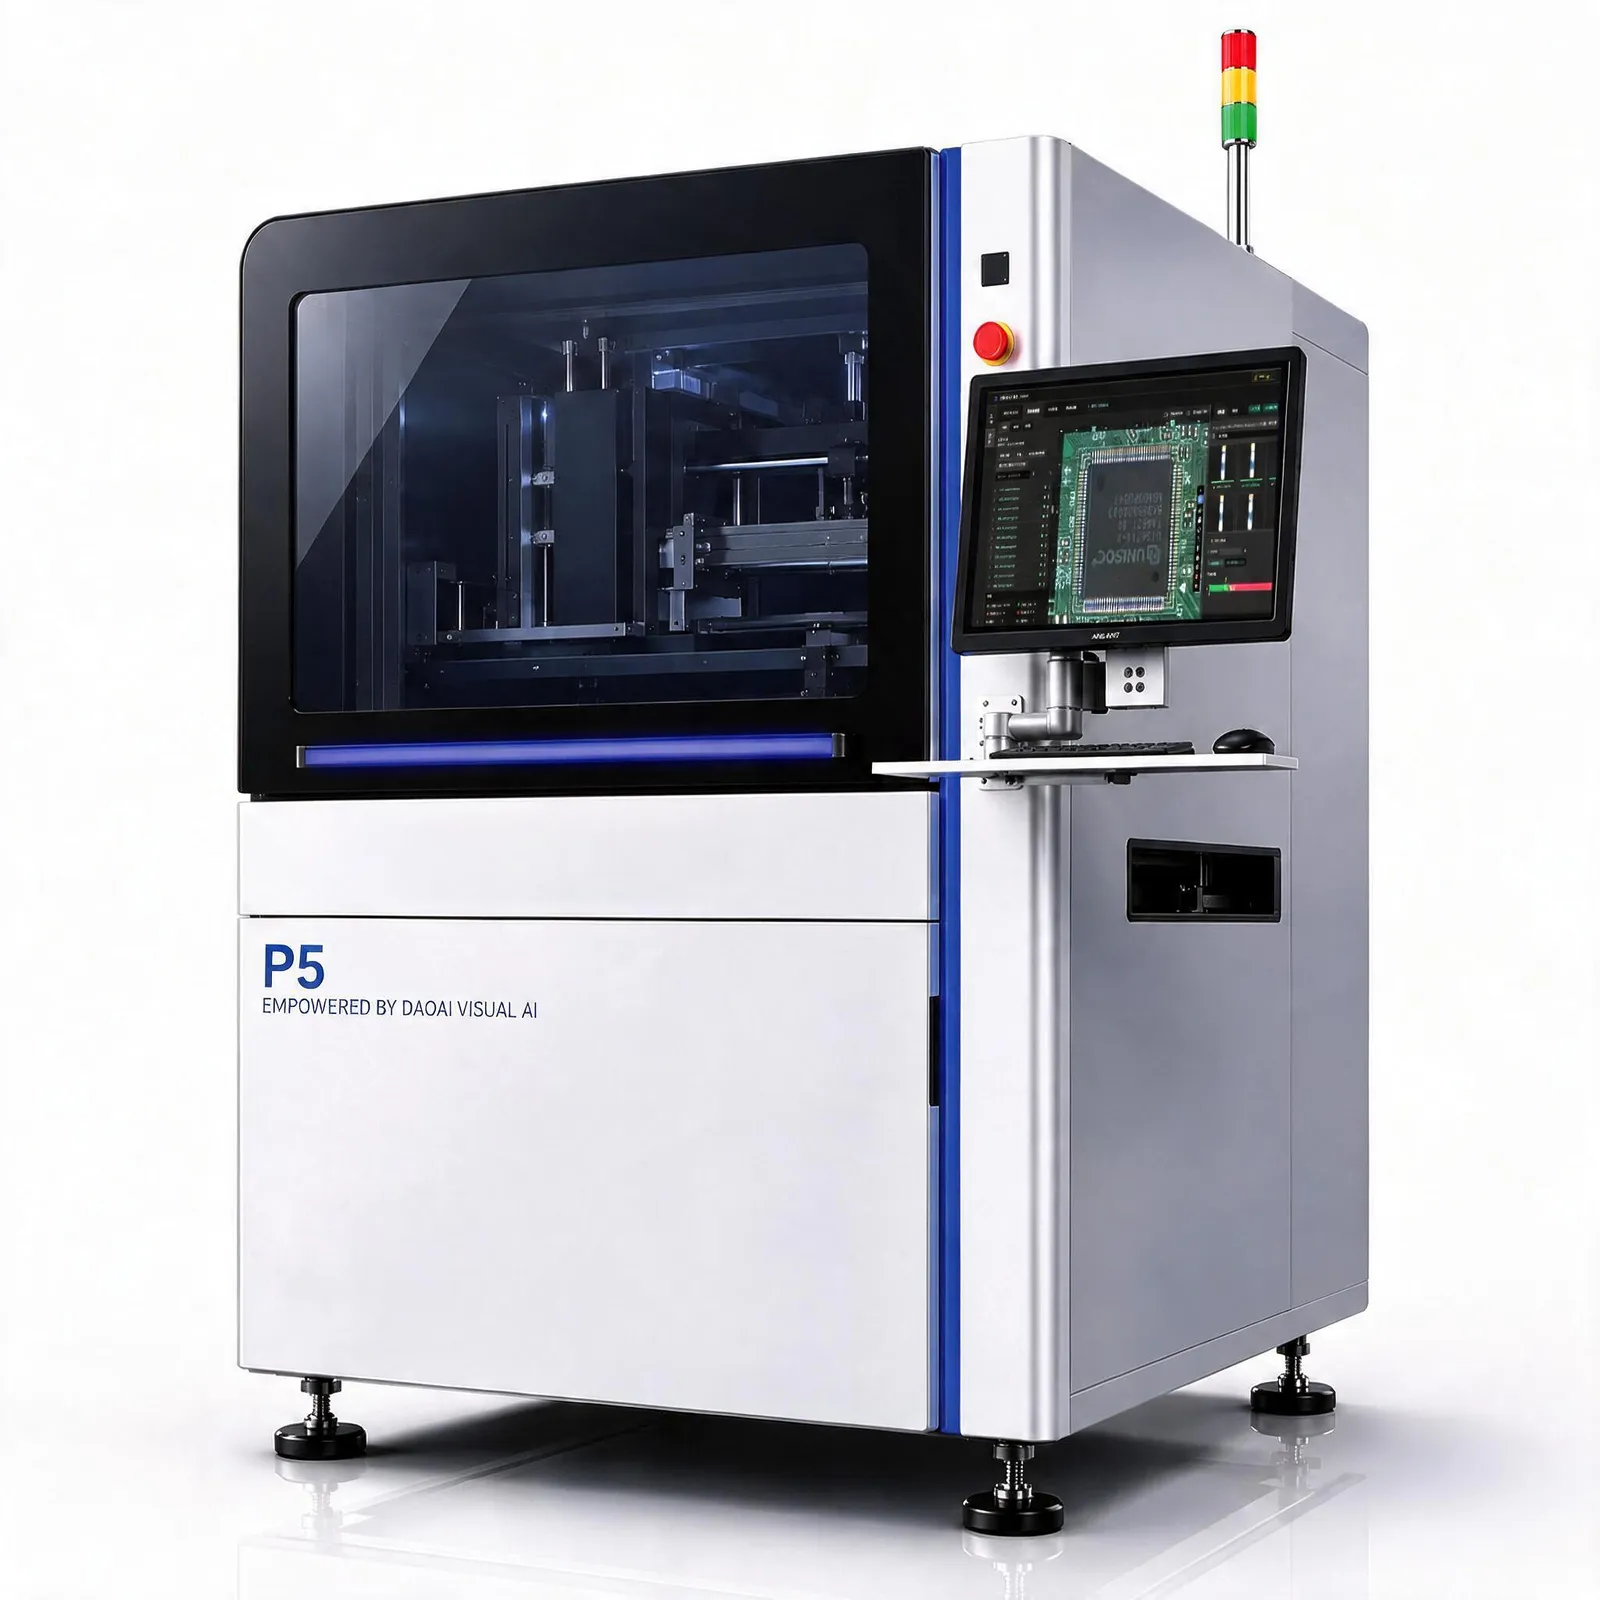
P5
One SMT lane, in-line 3D inspection
- Camera / 3D technology
- 21MP camera · 4-direction Scheimpflug projector
- PCB size
- 50×50 – 500×600 mm
- Height accuracy / range
- ±6μm / 25 mm

Inspection · 3D AI AOI Equipment · 3D EQUIPMENT
DaoAI IRIS ANT P5 / P5D in-line 3D PCBA AOI — a 21MP camera with a four-direction Scheimpflug projector: ±6μm height accuracy, 10μm optical resolution, a 25 mm measuring range and inspection speed above 10 cm²/s. Single- or dual-lane, running the AI AOI software system. Next-generation term for this category: ACI, automated cognitive inspection.
±6μm height accuracy · 10μm optical resolution · 25 mm range · >10 cm²/s inspection speed
One SMT lane, in-line 3D inspection
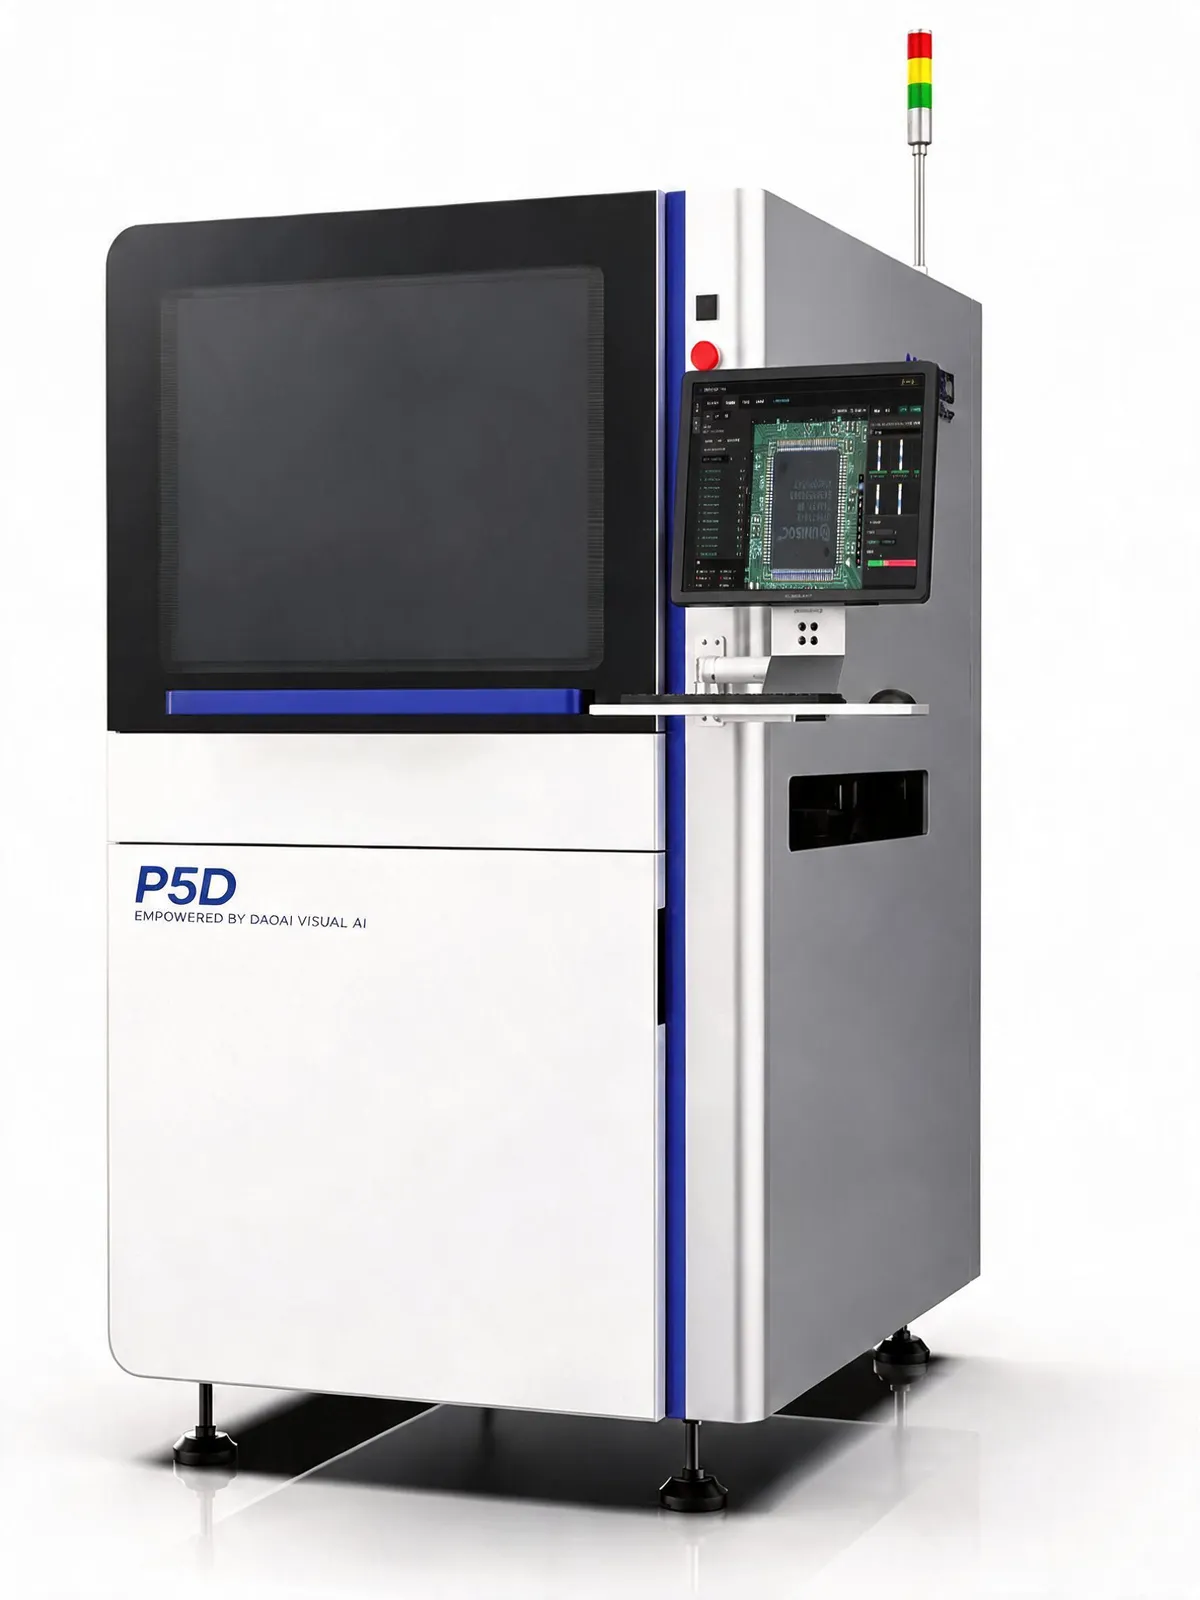
Two lanes in parallel · high throughput
| Spec | P5 | P5D |
|---|---|---|
| Format | In-line · single lane | In-line · dual lane |
| Camera / 3D technology | 21MP high-speed industrial camera · 4-direction Scheimpflug projector | 21MP high-speed industrial camera · 4-direction Scheimpflug projector |
| FOV / optical resolution | 50 × 40 mm / 10μm | 50 × 40 mm / 10μm |
| Height accuracy / range | ±6μm / 25 mm | ±6μm / 25 mm |
| Inspection speed | >10 cm²/s | >10 cm²/s |
| PCB size | 50×50–500×600 mm | 50×50–500×300 mm (dual lane, per lane) |
| Thickness / component height | 0.6–5 mm / 50 mm top · 40 mm bottom | 0.6–5 mm / 50 mm top · 40 mm bottom |
| Min. component | 0603 (mm) / 0201 (inch) | 0603 (mm) / 0201 (inch) |
← swipe to see the whole table →
Shared specs · rail height 900±20 mm · X/Y/Z AC servo drive, ball-screw accuracy ±0.01 mm · AC220V 50/60Hz 8.8 kW · air supply 4–6 bar · 1290 × 1710 × 1990 mm · offline programming software / external barcode scanner / open MES traceability interface / repair-station host.
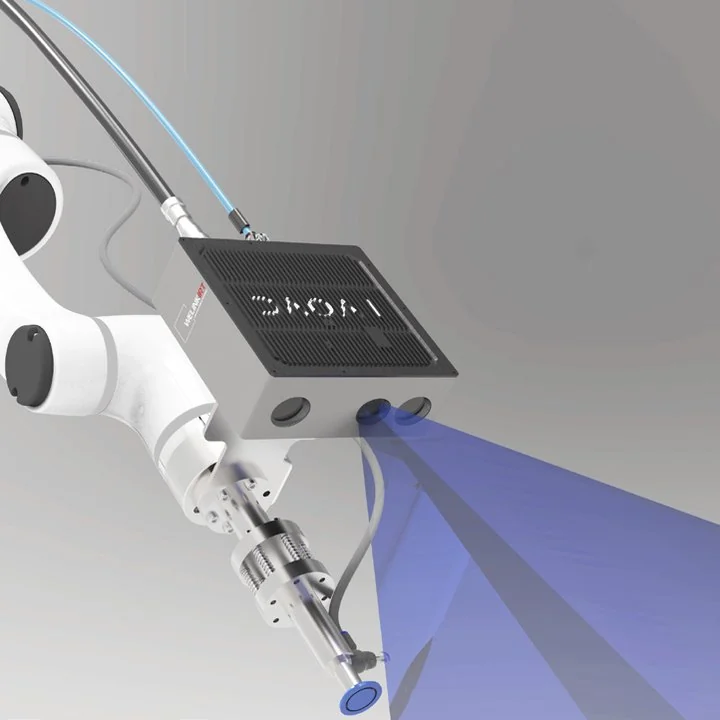
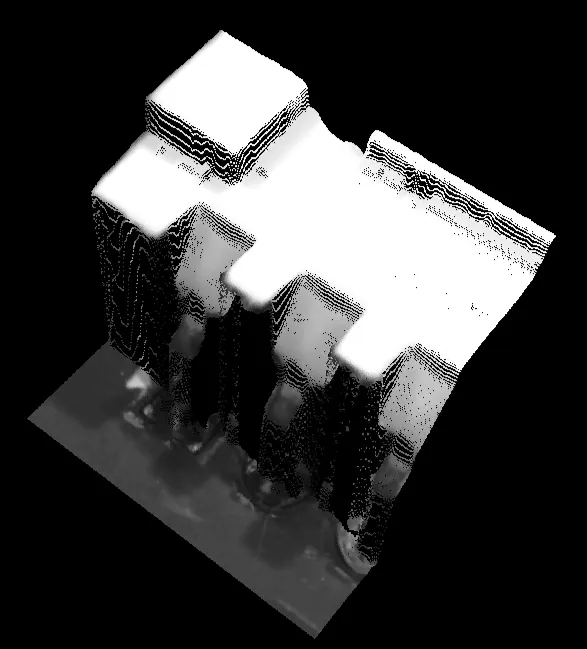
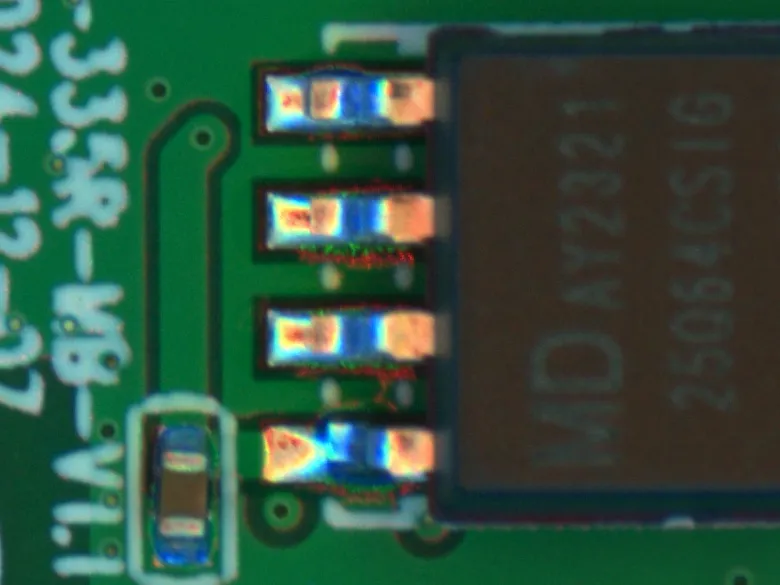
Most "3D AOI" systems on the market bolt a third-party structured-light or ToF module onto a generic algorithm. Our 3D camera is proprietary — built in-house from sensor calibration through 3D reconstruction and point-cloud algorithms, full stack. That is what brings 2D-blind-spot defects — hidden solder joints, coplanarity, micron-level topology, and voids.
Sensor and algorithm developed together — calibration precision and iteration speed aren't gated by a third-party module's supply cycle.
2D-3D fusion is designed in from the ground up, not two systems bolted together as a "fake fusion."
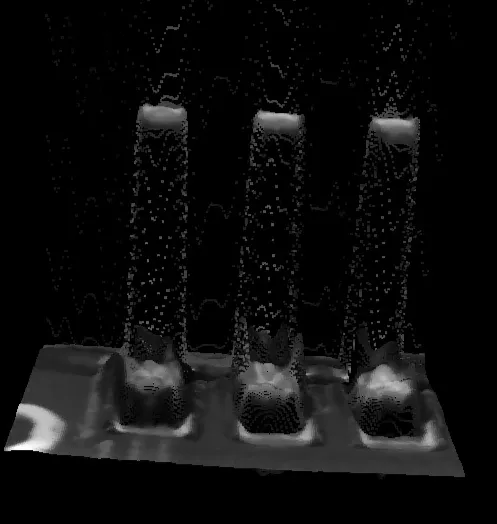
3D solder volume, coplanarity, tombstone and lift inspection of solder joints.
BGA / CSP voids, ball height and coplanarity.
3D dimensions and coplanarity for high-reliability soldering.
3D verification of assembly height, clearance and positional deviation.
SOVEREIGN AI VALUE
Yield curves, defect signatures, process parameters — this is a factory's core trade secret. Under IDC's framework, DaoAI's 3D AI AOI hardware starts with data sovereignty: fully on-prem deployment, with point-cloud data and results never leaving your site or training any third-party model.
Good-sample templates and defect libraries are decades of production know-how — we help you use it, never help anyone else learn it.
Core inspection logic in DaoAI AI AOI runs on the line itself, independent of external networks or cloud availability.
Line feedback keeps sharpening detection on your line — the edge you gain is your own competitiveness, not a shared foundation.
Buyer questions · FAQ
Height accuracy is ±6μm using the calibration tool, optical resolution is 10μm, the maximum height measurement range is 25mm, and inspection speed exceeds 10cm²/s. The vision system pairs a 21MP high-speed industrial camera with a four-way Scheimpflug projector over a 50×40mm field of view.
The P5 is a single-rail in-line machine and the P5D is dual-rail for parallel production on high-throughput SMT lines. Both share the same vision system and inspection capability: PCBs from 50×50 to 500×600mm on the P5 and 500×300mm per rail on the P5D, 0.6–5mm thick, component heights to 50mm on the top side and 40mm on the bottom, and a smallest part of 0603 (mm) / 0201 (inch).
Beyond component and solder checks, the 3D models measure solder fillet height and fillet volume percentage, excess and insufficient solder, bridging, lifted leads, and scratches or solder contamination on gold fingers. They inspect assembly and solder quality for solder-paste, red-glue and post-wave processes, and perform height-based detection of component height and lifted-lead cold joints.
The Q&A above was generated with AI assistance and is for reference only; official specifications and commitments are subject to direct consultation.
MACHINES