
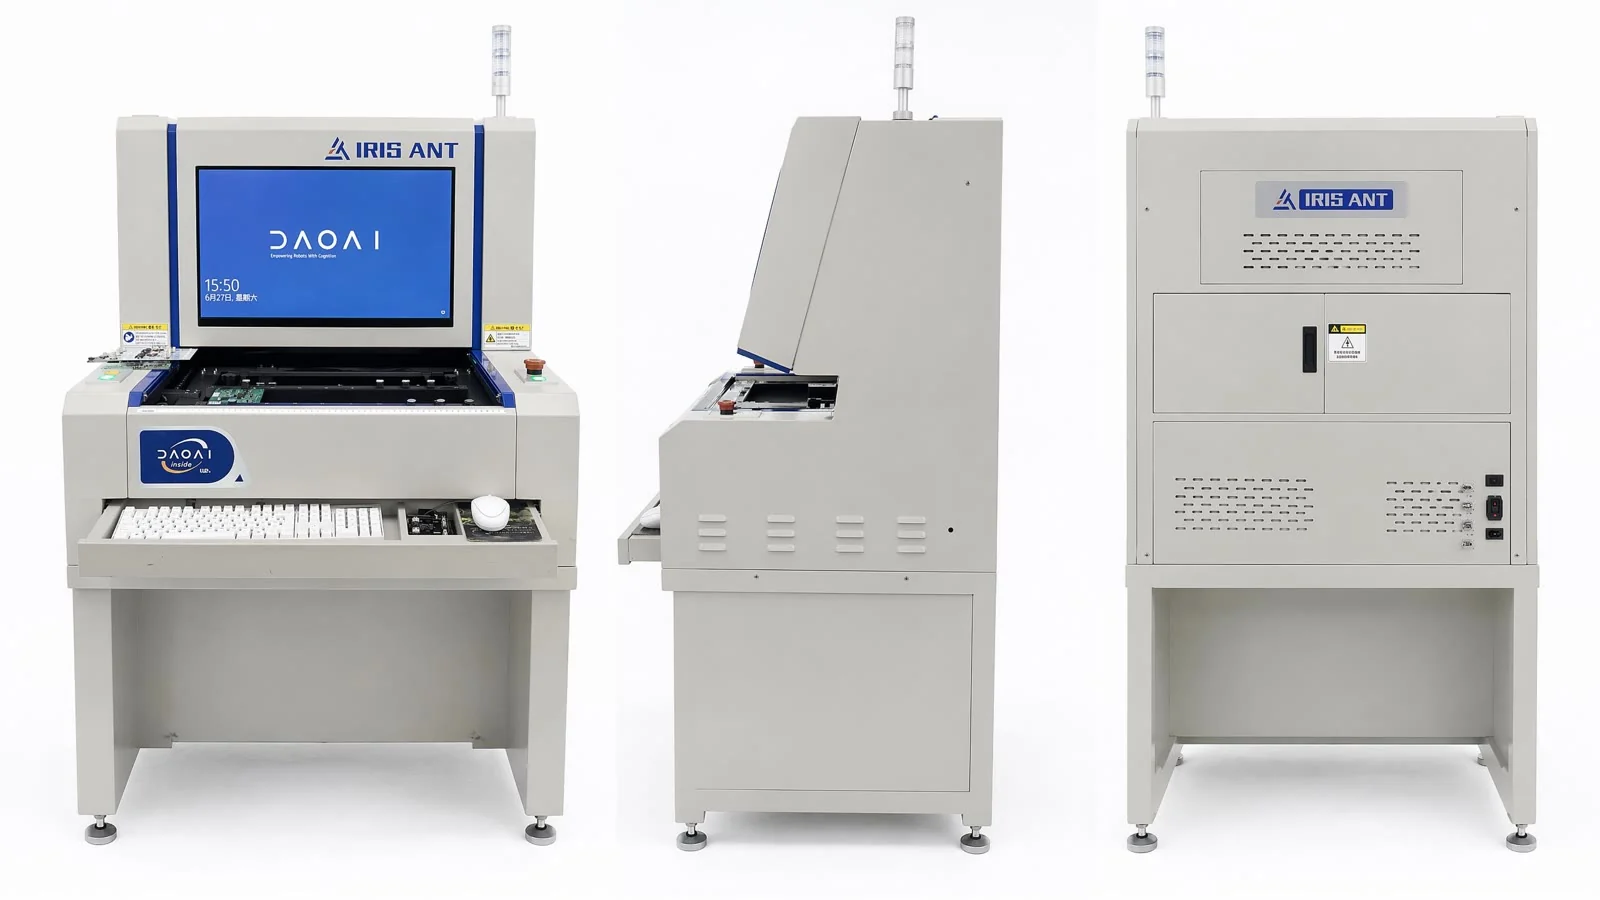
DaoAI 3D ACI equipment (proprietary 3D camera + 3D morphology reconstruction/point cloud, detecting hidden solder joints/coplanarity/micron-level morphology/pores and other 2D optical blind spot defects, with 2D-3D fusion) provides high-precision 3D morphological data and intelligent data analysis, reducing manual re-inspection time for pin header/connector coplanarity defects at a mid-sized electronics manufacturer from an average of 4 hours per day to less than 1.4 hours, significantly enhancing quality traceability efficiency and data loop capabilities.
In the electronics / PCBA industry, pin headers and connectors are critical components for signal transmission and power connection, whose coplanarity directly impacts product functional reliability and long-term stability. A slight coplanarity deviation can lead to poor contact, signal interruption, or even short circuits, resulting in product failures and recalls. As electronic products trend towards miniaturization, high density, and complex integration, pin headers and connectors are becoming smaller, with more pins, demanding micron-level precision for coplanarity. Traditional manual visual inspection or 2D optical Automated Optical Inspection (AOI) solutions often struggle with these high-precision, complex, and obstructed coplanarity defects, failing to provide stable, reliable inspection results and effective quality traceability data. DaoAI 3D ACI equipment is designed to address this industry pain point. Through its proprietary 3D camera and advanced 3D morphology reconstruction technology, it achieves micron-level precise measurement of pin header/connector coplanarity defects and establishes a data loop from inspection to traceability to production optimization.
Pain Points: Why This Hurdle Is So Difficult
A mid-sized electronics manufacturer faced multiple challenges in pin header/connector coplanarity inspection. Firstly, **high escape rates**; traditional 2D AOI solutions achieved only about 80% detection rate for subtle pin bends, warps, and other coplanarity defects, leading to a high volume of defective products flowing into downstream processes and ultimately impacting product yield. Secondly, **persistently high false alarm rates**; due to the susceptibility of 2D images to lighting, shadows, and surface reflections, false alarm rates exceeded 15%. Production data showed that approximately 4 hours of manual re-inspection time were required daily to sift through false alarms, severely dragging down overall production efficiency. Furthermore, there was a **lack of effective quality traceability capabilities**; even when defects were detected, it was difficult to quickly and accurately pinpoint specific batches, equipment, or even finer-grained production parameters, leaving defect root cause analysis and improvement without data support. Lastly, **traditional solutions suffered from long changeover times**; each time a product model changed, rule-based AOI required several hours or even half a day for parameter adjustment and programming, resulting in prolonged production line downtime and impacting capacity. These issues collectively posed significant obstacles to the factory's quality control and efficiency improvement efforts.
The difficulty of pin header/connector coplanarity inspection stems from the complexity of its 3D features and the demand for micron-level precision. Traditional 2D imaging can only capture planar information, rendering it ineffective for crucial 3D morphological information like pin height differences and tilt angles. For instance, a slightly warped pin might only appear as a blurred edge or brightness anomaly in a 2D image, making it difficult to accurately determine if its coplanarity is out of tolerance. Moreover, connectors often have compact structures with pins that obscure each other, creating “optical blind spots” for 2D vision. In the current context where industrial large models, such as Tianzhi Industrial Large Model, aim to boost industrial visual defect recognition rates to 99.9%, the challenge lies in integrating powerful feature recognition with precise 3D geometric measurement. For defects like coplanarity, which are inherently 3D geometric morphologies, relying solely on 2D image feature learning, no matter how high the recognition rate, cannot fundamentally solve the 3D measurement problem. This necessitates that inspection systems possess native 3D sensing capabilities to truly overcome these bottlenecks.
Technical Principles
The core advantage of DaoAI 3D ACI equipment lies in its **proprietary high-precision 3D camera** and **advanced 3D morphology reconstruction algorithms**. This equipment employs multi-frequency phase-shifting fringe projection technology, projecting a series of encoded structured light onto the surface of the object under test, and capturing reflected images with its proprietary high-speed camera. These images contain height information of the object's surface, which is then processed in real-time by the advanced 3D morphology reconstruction algorithms embedded in the DaoAI ACI OS operating system, generating high-precision point cloud data and 3D morphological models. Compared to traditional methods, rule-based AOI relies on preset feature templates and thresholds, showing poor adaptability to complex 3D morphological defects and struggling to distinguish between true and false defects; manual visual inspection is limited by human fatigue, subjective judgment, and low efficiency. DaoAI 3D ACI equipment not only overcomes 2D optical blind spots, accurately measuring 3D parameters like height and tilt of each pin at a micron level, but also utilizes **2D-3D fusion** technology to combine high-resolution 2D image texture information with precise 3D geometric information, enhancing the robustness and accuracy of defect identification. For example, for pin header coplanarity inspection, the system can precisely calculate the maximum height difference of each pin relative to a reference plane and compare it with the set tolerance range, achieving micron-level coplanarity deviation judgment. This native 3D sensing capability is unmatched by traditional 2D AOI, providing reliable raw data for subsequent quality traceability and data loop. In actual application at a mid-sized electronics manufacturer, DaoAI 3D ACI equipment, through its advanced 3D measurement and AI analysis capabilities, controlled the escape rate of pin header/connector coplanarity defects to less than <0.5%, significantly lower than the 20%+ of traditional solutions.
At the data processing level, DaoAI 3D ACI equipment integrates the DaoAI ACI OS operating system, which possesses the feature recognition capabilities of visual foundation models. It can extract high-dimensional features from massive 3D point cloud data and, combined with APDT positive/few-shot learning technology, quickly complete defect model training and deployment with only 1–20 good samples. This significantly shortens the time for new product introduction and changeovers. Furthermore, the system effectively distinguishes true defects from non-defect features like surface textures or dust through semantic false alarm filtering, keeping the false alarm rate at an extremely low level. Compared to traditional rule-based AOI, DaoAI 3D ACI equipment not only “sees” defects but also “understands” their 3D geometric properties, leading to more precise judgments and more effective data feedback. In the actual application, DaoAI 3D ACI equipment, through its advanced 3D measurement and AI analysis capabilities, controlled the escape rate of pin header/connector coplanarity defects to less than <0.5%, far below the 20%+ of traditional solutions.
Typical Application Scenarios
- **Pin Header/Connector Pin Coplanarity Inspection**: DaoAI 3D ACI equipment can precisely measure the height difference of each pin end of multi-pin connectors or pin headers relative to a reference plane, identifying issues such as bending, warping, or deformation. The challenge lies in the dense, miniature pins and the requirement for micron-level measurement accuracy.
- **BGA/QFN Hidden Solder Joint Inspection**: For packaged devices like BGA (Ball Grid Array) and QFN (Quad Flat No-lead), solder joints are located at the bottom of the device and are not directly visible with 2D vision. DaoAI 3D ACI equipment, through 3D morphology reconstruction, can detect solder ball height, volume, coplanarity, and hidden defects like voiding or bridging.
- **Micron-level Morphology Defect Inspection**: This includes minute morphological anomalies on PCBAs such as scratches, pits, bumps, and excess glue, as well as damage to component surfaces. 3D ACI provides precise height information, effectively identifying these defects that might be inconspicuous in 2D images.
- **PCBA Component Height Consistency Inspection**: Ensuring that all components mounted on a PCBA, especially height-sensitive ones (e.g., capacitors, resistors, ICs), have their top heights within design tolerances, preventing assembly issues or structural interference due to inconsistent heights.
- **Pore/Inclusion Detection**: In certain soldering or potting processes, internal pores or inclusions may occur. DaoAI 3D ACI equipment, combined with specific imaging modes and algorithms, can identify these defects that form tiny depressions or protrusions on the surface, which are often difficult to distinguish in 2D images.
Case Study
A mid-sized electronics manufacturer, specializing in OEM/ODM for high-end industrial control boards and communication modules, demands extremely high reliability for its products. Before adopting DaoAI 3D ACI equipment, the factory primarily relied on traditional 2D AOI supplemented by manual visual inspection for pin header/connector coplanarity. Before deployment, production data showed that due to the limitations of 2D AOI, the escape rate was as high as over 20%, and the false alarm rate exceeded 15%, requiring two quality inspectors to work full-time for manual re-inspection, taking about 4 hours daily. More critically, the lack of precise 3D data made quality traceability extremely difficult once downstream product failures occurred, often taking several days to pinpoint the problematic batch and cause, severely impacting customer satisfaction and production efficiency. With the assistance of the professional team from DaoAI, the factory deployed DaoAI 3D ACI equipment on a critical PCBA assembly line. After two weeks of on-site debugging and model training, the system was successfully put into operation. Post-deployment, in this case, DaoAI 3D ACI equipment successfully **reduced the escape rate for pin header/connector coplanarity to <0.5%**. Simultaneously, thanks to the system's powerful semantic false alarm filtering capabilities, the **false alarm rate was reduced by over 85%**, with actual inspection data showing a drop to <2%. This reduced manual re-inspection time from 4 hours per day to less than 1.4 hours, **cutting labor costs by 65%**. More importantly, the precise 3D point cloud data and defect images provided by DaoAI 3D ACI equipment were integrated with the factory's MES system, enabling complete quality record-keeping for every inspected product. When downstream issues arose, traceability time was shortened from several days to a few hours using DaoAI 3D ACI data, significantly improving the efficiency and accuracy of quality traceability and forming a data loop for production and quality management.
DaoAI 3D ACI is not just an inspection tool, but an intelligent engine for quality management, transforming data into traceable value and providing a solid guarantee for lean manufacturing in electronics.
DaoAI Solutions and Products
The core solution provided by DaoAI to this client is based on its **3D ACI equipment**, combined with the powerful **DaoAI ACI OS operating system**. The equipment is equipped with DaoAI's proprietary high-speed, high-precision 3D camera, capable of rapid, comprehensive 3D morphology scanning of pin headers/connectors to obtain micron-level precision point cloud data. The DaoAI ACI OS operating system acts as the intelligent brain, featuring advanced visual foundation models that enable “one good sample, 5 minutes, 0-code automatic programming,” greatly simplifying the establishment of inspection models and changeover processes. Through APDT positive/few-shot learning technology, even when facing complex defects with scarce samples, the system can efficiently train with as few as 1–20 good images, quickly adapting to new inspection tasks. For deployment, DaoAI 3D ACI equipment supports 100% on-premise private deployment, ensuring customer data security remains in-house, meeting the electronic manufacturer's strict requirements for data security and compliance. Furthermore, the system integrates with the client's MES system via standard interfaces, enabling real-time upload of inspection results, associated traceability of defect data, and closed-loop optimization of the production process. DaoAI 3D ACI not only provides high-precision inspection capabilities but also builds a full-chain solution from data acquisition, intelligent analysis, to quality traceability.
The quantifiable results delivered by DaoAI 3D ACI equipment are significant. In pin header/connector coplanarity inspection, the solution **reduced the escape rate to <0.5%**, far below the industry average of 10-20%. Concurrently, through precise 3D measurement and AI false alarm filtering, the **false alarm rate was reduced by over 85%**, significantly cutting down manual re-inspection workload. For new product changeovers, thanks to DaoAI ACI OS's 0-code programming and few-shot learning capabilities, **changeover downtime was reduced from several hours to less than 5min**. These improvements not only directly enhanced product quality and reduced production costs but, more importantly, the detailed, traceable 3D defect data provided by DaoAI 3D ACI allows the manufacturer to monitor production quality in real-time, quickly respond to and resolve potential issues, thereby maintaining a leading position in fierce market competition and ensuring high product reliability and long-term customer trust.
FAQ
How does DaoAI 3D ACI equipment achieve high-precision inspection for pin header/connector coplanarity?
DaoAI 3D ACI equipment utilizes a proprietary high-precision 3D camera combined with multi-frequency phase-shifting fringe projection technology to generate high-precision 3D point cloud data. Through built-in advanced 3D morphology reconstruction algorithms, it precisely measures the height and tilt of each pin, enabling micron-level coplanarity deviation judgment and overcoming traditional 2D optical blind spots.
How is the cost estimate for DaoAI 3D ACI equipment determined?
The cost of DaoAI 3D ACI equipment depends on specific configuration requirements, inspection cycle time, integration complexity, and required software modules. We offer flexible, customized solutions. We recommend booking an expert consultation, where our team will provide a detailed quote and ROI analysis based on your actual production line and inspection needs.
How does DaoAI 3D ACI help improve quality traceability and data loop capabilities?
DaoAI 3D ACI equipment records complete 3D defect data and images for each inspected product, and can integrate with the client's MES system. This allows defect data to be associated in real-time with production batches and process parameters, enabling fast and accurate quality traceability when issues arise, thereby achieving closed-loop data management and continuous optimization of the production process.
Full solution for this scenario: 3D ACI Equipment industry solutions
This article was generated by AI. Customer cases are simulated scenarios based on real product capabilities and figures are illustrative; see product pages for official benchmarks.