
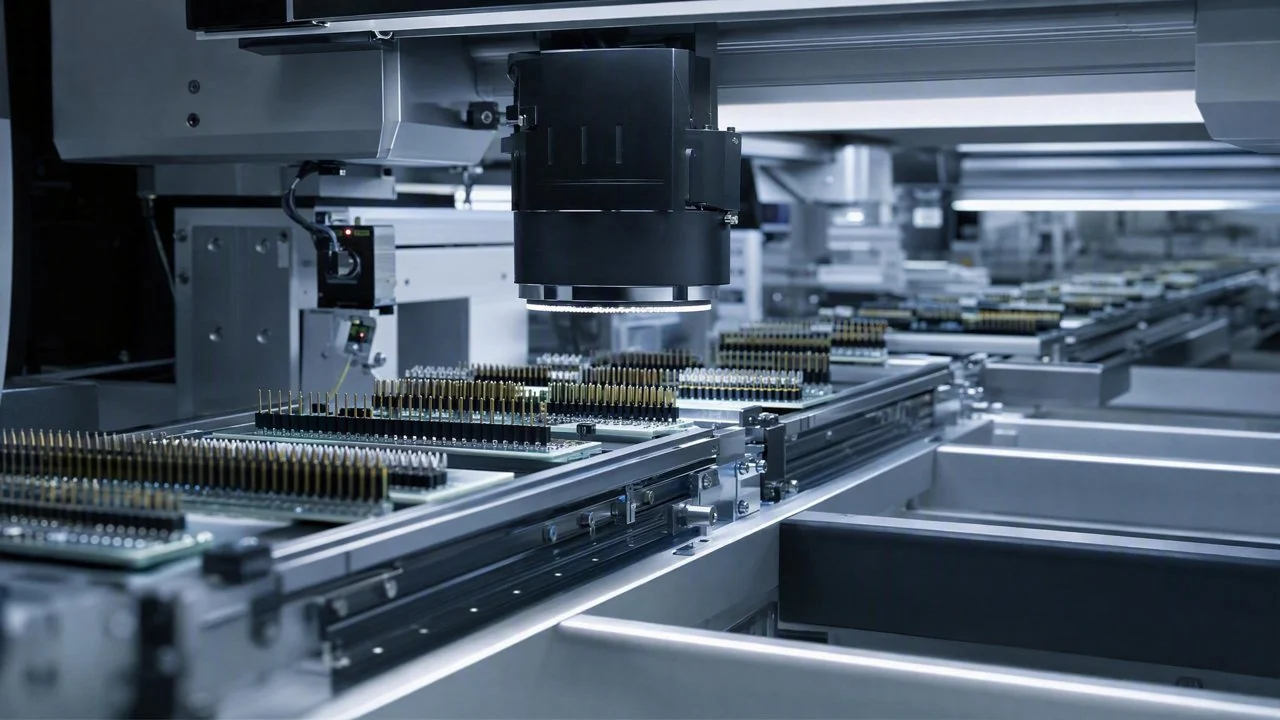
DaoAI 3D ACI equipment, leveraging proprietary 3D cameras and 3D morphology reconstruction, elevates the production rhythm adaptability and 100% full inspection capability for pin header/connector coplanarity to an industry-leading level. This effectively resolves the bottlenecks of traditional solutions in inspection accuracy, efficiency, and false positive rates, achieving a false negative rate below 0.5%.
DaoAI 3D ACI equipment (proprietary 3D camera + 3D morphology reconstruction/point cloud, detects hidden solder joints/coplanarity/micron-level morphology/voids, and other 2D optical blind spot defects, 2D-3D fusion) significantly enhances the production rhythm adaptability and 100% full inspection capacity for pin header/connector coplanarity detection in electronics manufacturing. It thoroughly breaks the speed bottleneck of traditional solutions, achieving a false negative rate below 0.5%. In the electronics industry, pin headers and connectors on PCBAs are critical interfaces for signal transmission and power supply, and their coplanarity directly impacts product reliability and long-term stability. Especially in consumer electronics, automotive electronics, and industrial control fields, as products become miniaturized and integrated, the demands for connector pin coplanarity are increasingly stringent, often requiring micron-level precision. Traditionally, such inspections rely on manual visual inspection or 2D vision-based AOI equipment, but their limitations in complex structures and high-speed production lines are increasingly evident, making it difficult to meet the dual demands of current electronic product manufacturing for production efficiency and quality assurance.
Pain Points: Why This Hurdle Is Difficult to Overcome
On high-speed electronics manufacturing lines, pin header/connector coplanarity inspection faces multiple challenges, making it difficult to meet 100% full inspection capacity requirements and severely impacting the production rhythm. Firstly, traditional 2D AOI equipment is limited by its imaging principle and cannot acquire accurate height information. It has inherent blind spots for micron-level coplanarity deviations (e.g., warpage, uneven pin height), often leading to false negative rates above 1.5%. Secondly, even with high-resolution 2D images, factors like pin reflections, shadows, and color differences result in persistently high false positive rates, requiring extensive manual re-inspection hours, often accounting for over 60% of total inspection time, which severely slows down the overall production rhythm. Furthermore, for multi-variety, small-batch production models, each changeover requires several hours for parameter adjustment and programming, leading to excessive equipment downtime and difficulty in achieving rapid changeovers to adapt to market demands. In the field of nanometer-level precision inspection, the challenges for domestic AI vision solutions in industrial quality inspection lie in effectively handling complex surface features and minute defects at high speed and high precision, while ensuring data security and traceability. These are all obstacles that traditional solutions struggle to overcome.
The root causes of these dilemmas are: at the process level, manufacturing tolerances for pin headers and connectors are tightening, and minor morphological defects such as bent pins, collapses, or height inconsistencies often appear as blurry edges or subtle brightness changes in 2D images, making them easily missed. At the imaging level, pins are typically made of metallic materials with high gloss, prone to specular or diffuse reflections, making it difficult for 2D cameras to capture stable and clear images, further exacerbating false positives and false negatives. At the rhythm level, traditional AOI's image processing speed and decision-making time often fall short when facing line speeds of dozens or even hundreds of components per second, failing to achieve the real-time capability required for 100% full inspection, leading to partial product sampling and increased quality risks.
Technical Principles
The core advantage of DaoAI 3D ACI equipment lies in its proprietary 3D camera and advanced 3D morphology reconstruction technology. Unlike traditional 2D AOI which relies solely on planar grayscale or color images, the DaoAI 3D camera employs structured light projection or multi-angle stereo imaging principles to accurately acquire 3D point cloud data of the object under inspection. Through sub-pixel level point cloud matching and fusion algorithms, the system can reconstruct the complete 3D morphology of pin headers and connector pins with micron-level precision. Based on this high-precision 3D data, the DaoAI ACI OS can directly calculate key parameters such as absolute height, relative height difference, warpage, and coplanarity for each pin, thereby achieving precise detection of defects in traditional 2D optical blind spots. For example, a slight pin warpage or collapse might appear as a blurry shadow in a 2D image, but in a 3D point cloud, it manifests as a distinct height anomaly, enabling DaoAI equipment to capture these defects with an extremely low false negative rate (below 0.5%).
Compared to traditional methods, the advantages of DaoAI 3D ACI are: firstly, its 3D imaging overcomes the inherent limitations of 2D vision such as lighting, reflection, and shadows, providing a more stable and reliable inspection foundation. Secondly, the integrated DaoAI ACI OS, based on the feature recognition capabilities of foundational visual models, supports APDT positive/few-shot learning. It only requires 1–20 good samples to complete 0-code automatic programming within 5 minutes, significantly reducing changeover time and enhancing production line flexibility. Concurrently, the semantic false positive filtering mechanism can drastically reduce false positive rates, cutting manual re-inspection volume by over 70%, ensuring the production rhythm remains unaffected. This 2D-3D fusion inspection capability, combined with AI's intelligent decision-making, allows DaoAI 3D ACI to far surpass traditional rule-based AOI and manual visual inspection in terms of detection accuracy, efficiency, and adaptability, effectively addressing pain points in nanometer-level precision inspection.
Typical Application Scenarios
- **Pin Header Coplanarity Inspection**: For through-hole pin headers, detecting whether all pins lie in the same plane and if there are height variations or bending deformations. The challenge lies in the large number of pins, small spacing, and potential slight elastic deformation. DaoAI 3D ACI accurately measures the Z-axis height of each pin using high-precision point cloud data to determine coplanarity deviations.
- **Connector Pin Warpage/Collapse Detection**: For SMT connectors, pins may exhibit localized warpage or collapse after reflow soldering, affecting electrical connections. Traditional 2D struggles to differentiate these, but DaoAI 3D ACI equipment can precisely identify micron-level morphological anomalies in pins, ensuring solder joint quality.
- **BGA/QFN Hidden Solder Joint Inspection**: While this case focuses on pin headers, DaoAI 3D ACI's 3D morphology reconstruction capability is equally applicable to detecting hidden solder joint defects such as ball collapse, bridging, or insufficient solder under BGA/QFN packages, which are 2D optical blind spots, by providing complete solder joint morphology information.
- **Component Height Consistency Inspection**: In certain stacking or precision assembly scenarios, adjacent components or specific areas require consistent heights. DaoAI 3D ACI can perform 3D scans of critical areas to quantify height deviations, preventing assembly defects.
- **PCB Pad/Gold Finger Micron-level Morphology Inspection**: Detecting the flatness of PCB pads, scratches, or wear on gold fingers, which are micron-level surface defects. DaoAI 3D ACI can provide high-resolution 3D surface data for more refined defect identification and classification.
Case Study
A Tier-1 supplier specializing in automotive electronic module manufacturing had extremely high demands for connector coplanarity inspection on its PCBAs and operated at a fast production rhythm. Previously, this manufacturer used traditional 2D AOI combined with manual visual inspection. However, due due to dense and highly reflective connector pins, the traditional 2D AOI had a false positive rate as high as 8%, requiring 5-8 skilled workers daily for several hours of re-inspection, severely dragging down production efficiency. Furthermore, there was still a false negative rate of about 0.8%, increasing rework costs and customer complaint risks. To overcome this bottleneck, the manufacturer introduced DaoAI 3D ACI equipment. In the initial deployment phase, the DaoAI team conducted on-site deployment and model training. Leveraging its APDT few-shot learning capability, critical connector coplanarity inspection models were built using only 15 good samples and 3 hours of debugging. After integration into the existing production line, the high-speed 3D scanning and AI decision-making capabilities of the DaoAI system synchronized the inspection rhythm perfectly with the production line, achieving 100% full inspection.
The DaoAI 3D ACI solution reduced our connector coplanarity inspection false positive rate by 75% and the false negative rate to below 0.2%, completely resolving the conflict between production rhythm and full inspection capacity.
DaoAI Solution and Products
The core solution provided by DaoAI to this client was the 3D ACI equipment, which integrates a proprietary high-speed, high-precision 3D camera and the powerful DaoAI ACI OS. During implementation, DaoAI first conducted an on-site evaluation to determine the optimal 3D imaging solution, ensuring stable, high-precision 3D point cloud data acquisition even on fast-moving PCBAs. Subsequently, utilizing the DaoAI ACI OS's "5-minute 0-code automatic programming with one good sample" feature, engineers could quickly build and optimize inspection models without deep programming knowledge. For complex or minute coplanarity defects, the system supports APDT positive/few-shot learning, enabling incremental training with a small number of defect samples to rapidly enhance inspection robustness. The equipment supports 100% local private deployment, ensuring customer data security remains on-site and complies with stringent industry regulations. Furthermore, DaoAI also provides the DaoAI World foundation model as a unified base, ensuring the system possesses semantic understanding, cross-scenario generalization, and continuous learning from production line feedback, allowing the inspection model to constantly optimize with changes in the production environment, further enhancing long-term stability and accuracy.
By deploying DaoAI 3D ACI equipment, the client's production line achieved significant improvements in both efficiency and quality. The false positive rate for pin header/connector coplanarity inspection decreased by 75%, from 8% to below 2%, greatly reducing the workload of manual re-inspection and freeing up at least 4 full-time re-inspection personnel. The false negative rate was reduced from 0.8% to <0.2%, effectively avoiding potential quality risks and high rework costs. Most importantly, the equipment's inspection speed reached 300ms/PCBA, fully meeting the production rhythm requirements and enabling 100% full inspection, eliminating production line stagnation caused by inspection bottlenecks. Changeover time was also reduced from several hours to within 5min, significantly enhancing the production line's flexible manufacturing capability, helping the client better respond to market changes and multi-variety, small-batch production demands. These quantified results directly translate into significant business value, including lower operating costs, higher product quality, faster market response, and stronger customer satisfaction.
FAQ
What is pin header/connector coplanarity inspection and why is it important?
Pin header/connector coplanarity inspection evaluates whether all pin ends lie within the same plane and if there are morphological defects like warpage or uneven heights. This is crucial for ensuring reliable electrical connections between electronic components and PCBs. Poor coplanarity can lead to cold solder joints, short circuits, or poor contact, severely impacting product functionality and long-term reliability, especially in high-speed signal transmission and high-power applications.
What is the pricing or ROI period for DaoAI 3D ACI equipment?
The price of DaoAI 3D ACI equipment is influenced by factors such as configuration, inspection precision, and production line integration, typically requiring a customized quote based on specific needs. The ROI period varies depending on customer production volume, current labor costs, false positive/negative rates, and rework costs, but usually, through significant reductions in manual re-inspection, scrap, and improved line efficiency, ROI can be achieved within 6-18 months. We recommend contacting our expert team for a detailed evaluation and customized solution.
How does DaoAI 3D ACI adapt to rapid changeovers in multi-variety, small-batch production models?
DaoAI 3D ACI equipment achieves rapid changeovers through its DaoAI ACI OS's "0-code automatic programming" and APDT few-shot learning capabilities. Engineers only need to provide 1-20 good samples, and the system can automatically build a new product inspection model within 5 minutes, without complex parameter adjustments. This significantly reduces downtime, enabling the production line to flexibly meet the manufacturing demands of multi-variety, small-batch orders.
Full solution for this scenario: Electronics / PCBA industry solutions
This article was generated by AI. Customer cases are simulated scenarios based on real product capabilities and figures are illustrative; see product pages for official benchmarks.