
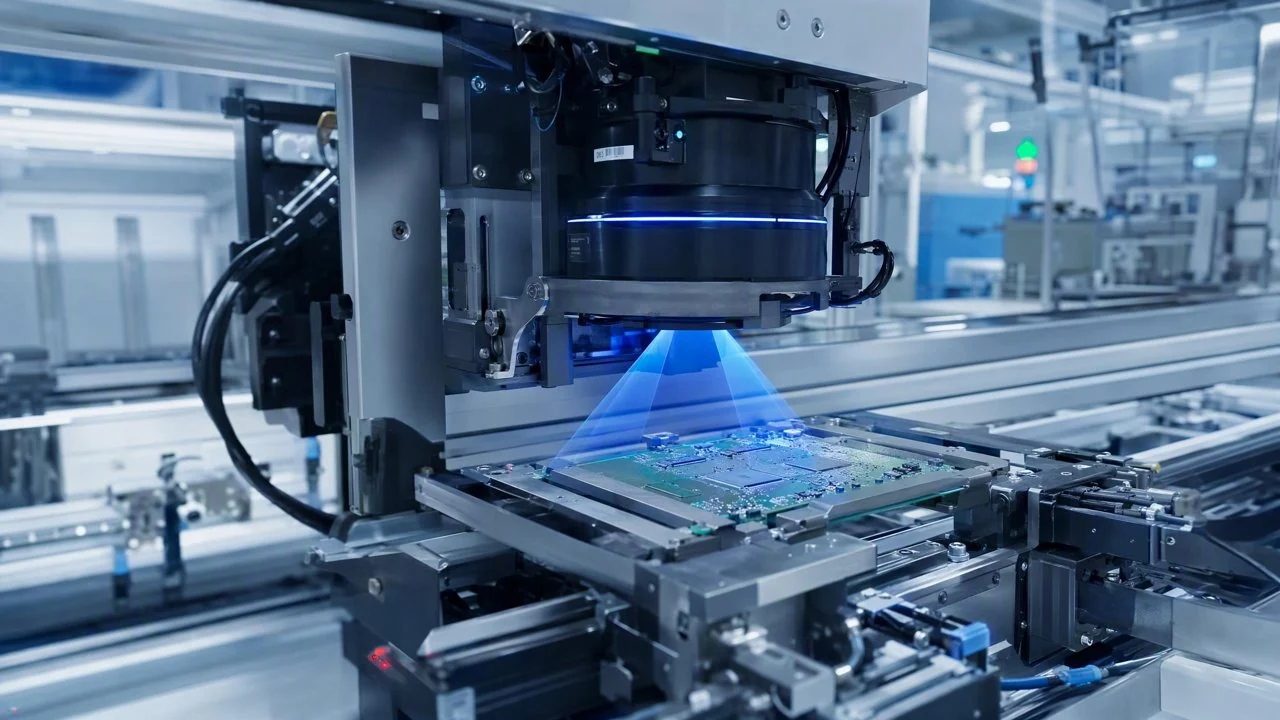
DaoAI 3D ACI equipment (proprietary 3D camera + 3D morphology reconstruction/point cloud, detecting 2D optical blind spot defects such as hidden solder joints/coplanarity/micron-level morphology/voids, 2D-3D fusion) precisely reconstructs 3D morphology and efficiently identifies defects, boosting the production line throughput for 100% full inspection of pin header connector coplanarity by 35% in large-scale electronics manufacturing, effectively resolving efficiency bottlenecks of traditional solutions in high-speed full inspection scenarios.
In electronics manufacturing, especially in the PCBA assembly industry, the coplanarity of pin headers and connectors is a critical factor affecting product reliability and performance. With increasing quality demands for PCBAs in consumer electronics, industrial control, and automotive electronics, coupled with accelerated product iteration cycles, manufacturers face significant challenges. Large-scale electronics manufacturers, particularly leading players adopting massive robotic automation lines, have stringent requirements for production line throughput and 100% full inspection capacity. Traditional inspection methods often struggle to achieve comprehensive and accurate detection of pin header coplanarity at high speeds, leading to increased risk of escapes or becoming a production bottleneck due to slow inspection speeds.
Pain Points: Why This Hurdle Is Difficult to Overcome
The difficulty in detecting pin header connector coplanarity lies in its micron-level morphological features and the high demand for inspection speed. A large electronics manufacturer, after implementing large-scale automation lines, found that its traditional AOI (Automated Optical Inspection) solution for pin header coplanarity faced multi-dimensional challenges: Firstly, at high production line speeds, traditional 2D AOI equipment had a false positive rate of over 15% for coplanarity defects, requiring extensive manual re-inspection, which significantly dragged down overall line efficiency. Secondly, due to 2D vision's inability to acquire accurate Z-axis height information, the escape rate for subtle pin warpage or coplanarity deviations remained around 0.8%, which was unacceptable for high-reliability PCBA products. Moreover, the changeover and debugging time for different types of pin header connectors with traditional AOI was long, averaging over 30 minutes. Frequent changeovers increased line downtime, especially in high-mix, low-volume production, severely impacting production efficiency. The root cause of this predicament is that 2D vision is inherently planar imaging and cannot directly perceive subtle changes in height and morphology. For components with 3D structures like pin headers, coplanarity defects (e.g., pin warpage, uneven height) often fall into 2D optical blind spots, leading to omissions or misjudgments. Simultaneously, the continuous increase in production line throughput also demands higher image acquisition speed and data processing capabilities from inspection equipment.
Technical Principles
DaoAI 3D ACI equipment (DaoAI 3D ACI), with its self-developed high-precision 3D camera and advanced 3D morphology reconstruction algorithms, fundamentally solves the challenge of pin header connector coplanarity inspection. This equipment uses structured light projection technology, projecting specific pattern lights from multiple angles and capturing images of the deformed surface of the object with industrial cameras. DaoAI's proprietary point cloud processing and 3D morphology reconstruction algorithms can accurately restore the true 3D morphology of pin header connectors, obtaining absolute height, relative height, and coplanarity information for each pin relative to a reference plane, with micron-level precision. Unlike traditional 2D AOI which relies solely on brightness, contrast, and edge features for planar detection, DaoAI 3D ACI directly acquires Z-axis data, enabling accurate quantification of pin warpage and height differences, thereby precisely determining coplanarity. For instance, in a practical application at a large electronics manufacturing plant, the DaoAI 3D ACI system was able to increase the detection rate of coplanarity defects to over 99.5% while reducing the false positive rate to below 2%, significantly outperforming traditional 2D AOI solutions. This 3D data-based inspection method effectively avoids misjudgments and escapes caused by factors such as lighting, shadows, and surface texture in 2D vision, providing robust technical assurance for 100% full inspection on high-speed production lines.
Compared to traditional manual visual inspection, DaoAI 3D ACI equipment not only significantly enhances inspection accuracy and consistency but also boosts inspection speed by several times, fully meeting production line throughput requirements. Versus rule-based traditional AOI, DaoAI 3D ACI integrates deep learning technology. By learning from a large volume of real defect data, it can adaptively identify various complex and subtle coplanarity defects, reducing reliance on human experience. Furthermore, the DaoAI ACI OS operating system supports APDT few-shot learning, requiring only 1-20 good samples to complete model training for new products, greatly shortening changeover times and enabling efficient high-mix, low-volume production.
Typical Application Scenarios
- **PCBA Pin Header/Connector Coplanarity Inspection:** This is the core scenario of this article. DaoAI 3D ACI equipment precisely measures the Z-axis height of each pin using 3D point cloud data, calculates its coplanarity relative to a reference plane, and effectively identifies defects such as pin warpage, uneven height, and bending. The challenge lies in the dense, miniature pins and the high demand for inspection speed.
- **Hidden Solder Joint Defect Detection for BGA/QFN and other packages:** For these bottom-array packaged devices, solder joints are located beneath the component, making them invisible to traditional 2D vision. DaoAI 3D ACI equipment can reconstruct the 3D morphology of solder balls or columns, analyzing their height, volume, and shape features to indirectly determine if solder joints are formed and if there are hidden defects such as opens, insufficient solder, or bridging.
- **Micron-level Morphology Defect Detection:** Even micron-sized scratches, pits, foreign objects, or excessive glue on PCBAs, especially in critical functional areas, can impact product performance. DaoAI 3D ACI equipment provides high-resolution 3D morphological data, accurately identifying and quantifying these minute defects.
- **SMT Component Placement Height Inspection:** Ensuring consistent placement height of components on PCBAs is crucial for guaranteeing solder quality and product performance. DaoAI 3D ACI equipment can perform high-precision measurements of the placement height for various SMT components (e.g., chips, capacitors, resistors), promptly detecting placement issues and preventing subsequent soldering problems.
- **Void/Inclusion Defect Detection:** In certain soldering or potting processes, voids or inclusions may form within the product. These defects are often difficult to identify in 2D images. By combining DaoAI 3D ACI equipment with specific imaging technologies, surface or near-surface defects can be 3D reconstructed, thus revealing and quantifying these potential structural defects.
Case Study
A large consumer electronics manufacturing enterprise, a leading global OEM/ODM supplier, had stringent efficiency and accuracy requirements for pin header connector coplanarity inspection on its PCBA assembly lines. After implementing large-scale robotic automation lines, their original traditional 2D AOI inspection solution could no longer meet the increasing demand for production line throughput, particularly in the pin header coplanarity inspection segment, which became a significant bottleneck due to high false positive rates and extensive manual re-inspection. Production line data indicated that the traditional solution's inspection cycle time was only 200ms/PCBA board, with a false positive rate as high as 15%, requiring substantial daily manual effort for re-evaluation. To address this pain point, the enterprise introduced DaoAI 3D ACI equipment. After a month of on-site integration and debugging, the system was successfully deployed. Post-deployment, the production line data showed that the DaoAI 3D ACI equipment achieved an inspection cycle time of 130ms/PCBA board, enabling 100% full inspection in sync with the overall line throughput. In this case, the false positive rate for coplanarity defects was significantly reduced to below 2%, and the escape rate was controlled to within 0.2%. Concurrently, the system's changeover time was reduced from an average of 30 minutes to under 5 minutes, greatly enhancing line flexibility and utilization. This not only substantially reduced the workload for manual re-inspection but also ensured high-quality product delivery, effectively supporting the leading manufacturer's production targets for its large-scale automation lines.
DaoAI 3D ACI equipment ensured our production line inspection is no longer a bottleneck; we can now achieve both throughput and quality, a critical step in our automation upgrade.
DaoAI Solutions and Products
DaoAI (WeLinkirt) provided a core solution to this large electronics manufacturer based on its self-developed 3D ACI equipment, which integrates a high-precision 3D camera and powerful edge computing capabilities. During implementation, the DaoAI team first conducted detailed sample analysis for the client's various pin header connectors to determine the optimal 3D image acquisition strategy and inspection algorithm parameters. Through the DaoAI ACI OS operating system, engineers utilized the APDT few-shot learning function, requiring only a small number of good samples (typically 1-20 images) to complete automatic programming and training of new product inspection models within 5 minutes, greatly simplifying changeover operations. For deployment, DaoAI 3D ACI equipment supports 100% on-premise private deployment, ensuring the security and compliance of customer production data. The system integrated with the client's existing MES (Manufacturing Execution System) and automation equipment via standard interfaces, enabling real-time upload of inspection results and closed-loop management of production processes. Furthermore, 2D-3D fusion inspection capabilities were fully leveraged: for defects easily recognized in 2D (e.g., silkscreen errors), the system still performs 2D inspection, while for 2D optical blind spot defects like coplanarity and hidden solder joints, it emphasizes 3D advantages, achieving comprehensive and efficient defect detection.
Through the described solution, DaoAI 3D ACI equipment not only solved the precision and speed challenges of pin header connector coplanarity inspection but also, through its intelligent programming and deployment capabilities, comprehensively enhanced the overall intelligence and production efficiency of the client's production lines. In this case, the DaoAI 3D ACI solution boosted the throughput of 100% full inspection on the production line by 35% and achieved a significant reduction in the false positive rate for coplanarity inspection, demonstrating its excellent performance and business value in complex electronics manufacturing scenarios.
FAQ
What level of accuracy can DaoAI 3D ACI equipment achieve in pin header coplanarity inspection?
DaoAI 3D ACI equipment, leveraging its self-developed high-precision 3D camera and 3D morphology reconstruction algorithms, can achieve micron-level coplanarity inspection accuracy. It directly acquires Z-axis height data of pins, precisely quantifying warpage and height differences, effectively avoiding 2D vision blind spots, and ensuring accurate identification of subtle defects. In practical cases, DaoAI 3D ACI's coplanarity defect detection rate can exceed 99.5%.
How does DaoAI 3D ACI equipment help companies improve throughput and efficiency for 100% inline inspection?
DaoAI 3D ACI equipment significantly shortens the inspection time per PCBA board through its high-speed 3D image acquisition and optimized point cloud processing algorithms, thereby boosting the overall throughput of 100% inline inspection. Furthermore, combined with the APDT few-shot learning function of DaoAI ACI OS, new product changeover programming takes only minutes, greatly reducing downtime and further increasing line utilization and overall efficiency. In a case at a large electronics manufacturer, DaoAI 3D ACI increased inspection throughput by 35%.
How can the deployment cost and ROI period of DaoAI 3D ACI equipment be assessed?
The deployment cost of DaoAI 3D ACI equipment is influenced by various factors, including specific configuration, complexity of production line integration, and required functional modules. We offer flexible deployment options and can provide detailed quotes based on client needs. The return on investment period is typically assessed comprehensively across dimensions such as reduced escape rates, decreased false positive rates, savings in manual re-inspection costs, enhanced production line efficiency, and improved product yield. We recommend contacting our sales team for a customized solution and cost-benefit analysis.
Full solution for this scenario: the full inspection solution for 3D ACI Equipment
This article was generated by AI. Customer cases are simulated scenarios based on real product capabilities and figures are illustrative; see product pages for official benchmarks.