
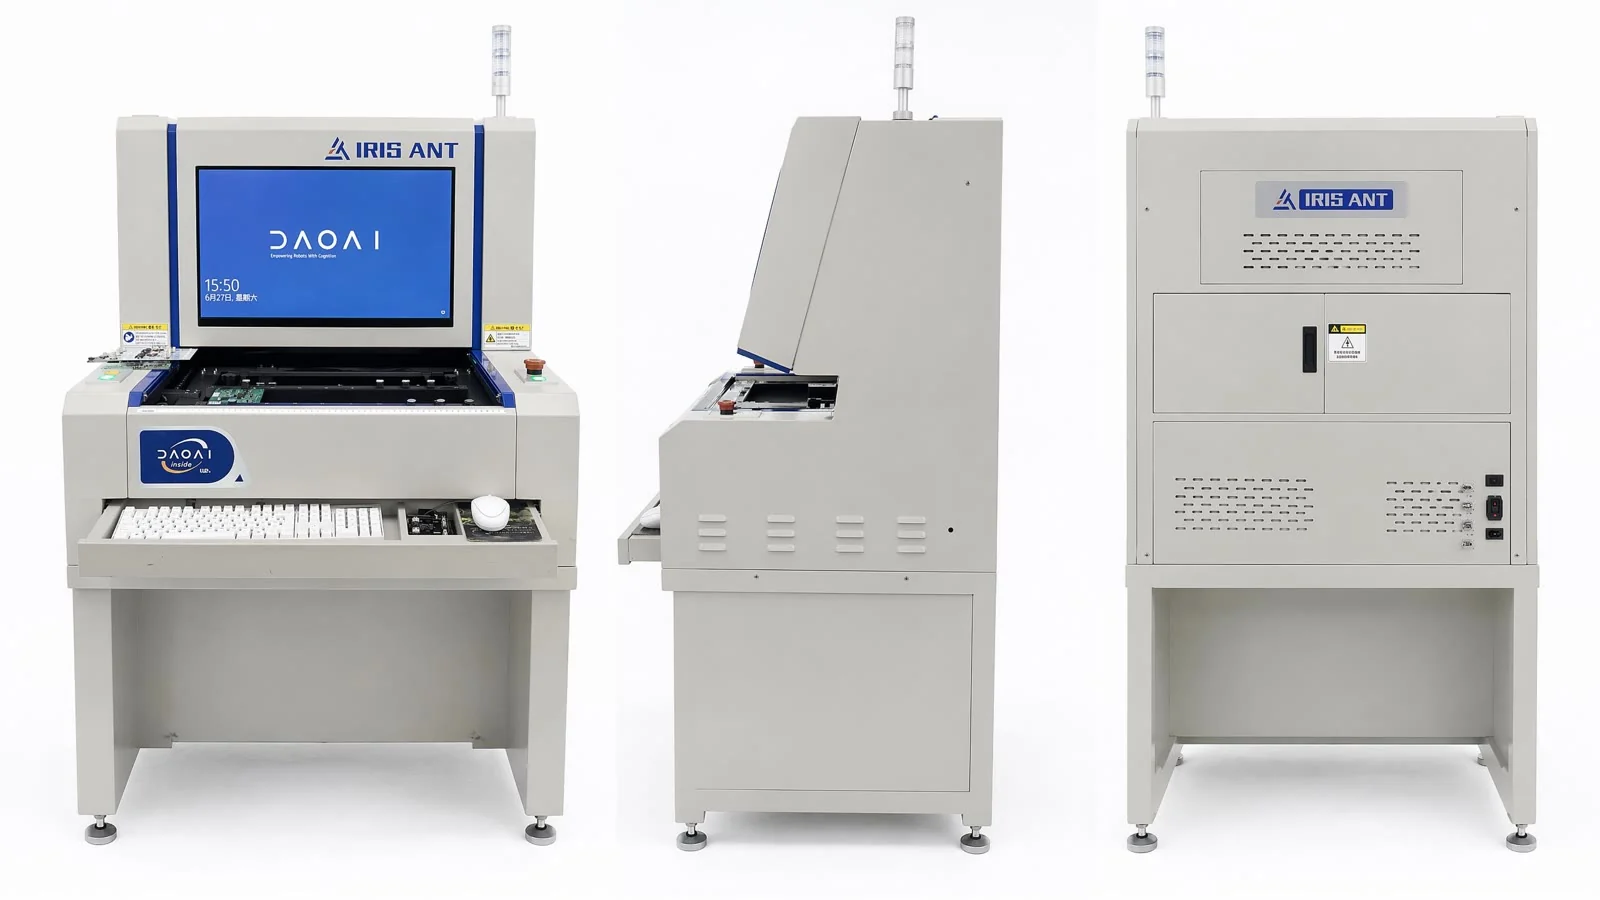
ACI (Auto Cognitive Inspection) is DaoAI's dedicated small model for industrial inspection: distilled from the DaoAI World foundation model, and able to keep learning once installed on a customer's line. Its criterion hangs on what a component normally looks like rather than on pixel differences, so it is not bound to one imaging modality, nor does it assume circuit boards are the only object of inspection.
ACI in this article stands for Auto Cognitive Inspection — the next-generation term for AI AOI: keep the A and the I, and replace the O (optical) with C (cognitive), because the decision basis is cognition rather than the imaging method. The full argument is set out in From AI AOI to ACI.
As of 30 June 2026, DaoAI had deployed 1,000 ACI cognitive inspection units, concentrated in semiconductor packaging and PCBA.
A dedicated small model, distilled
DaoAI World is a general-purpose world foundation model that places space, material, light, motion and causality in one model. What goes onto a given production line is not that foundation model itself but a dedicated small model distilled from it: not trained from scratch, it arrives with priors already in place and then keeps growing on that particular line.
This is also the industrial shape of DaoAI's view of AGI: one general world model plus N vertical small models, rather than a large language model with skills or agents bolted on. Language models are good at composing symbols and knowledge; manufacturing has to answer how an object exists in three-dimensional space, how it moves, and why it moves that way. Those constraints are not in the corpus. They are in the physical world.
Modelling: one good board, 30 seconds to 5 minutes
ACI models from good units only. The model learns what normal looks like, and anything that deviates becomes suspect. Defects are an open set with no boundary to their shapes; good units are a closed set and can be described exhaustively. Reversing the direction of the criterion loosens three things at once: cold start, changeover and long-tail defects.
- Scan one good reference board from the current batch; the system learns component positions and appearance by itself
- Components, pins and polarity are mapped in seconds, with no ROI drawn by hand
- Decision thresholds are derived from the sample board, so line operators can run it
- A given component type usually appears several times on one board; 1 to 20 instances are enough to learn what normal looks like for that type
- No CAD drawings, and no defect library to accumulate first
Automatic programming completes in 30 seconds to 5 minutes, so changeover does not occupy the line for the day.
The criterion sits in feature space, not colour space
ACI recognises a component's identity rather than pixel and colour similarity. That single choice decides whether the hardest cases on the floor pass: a black component on a black board, or a silver component on a silver trace, is not separated by colour contrast; a component rotated 90 degrees, flipped, or with surface contamination can still be located.
Because the criterion does not hang on coordinates, two things follow directly. Changing boards does not require rebuilding an index, and the same decision logic carries across imaging modalities. Structured-light 3D, X-ray, infrared and electron-microscope images share one criterion: the imaging method is interchangeable, what is being judged is not.
The ceiling on accuracy is not a preset value. It is a function of how many iterations have run.
Better with use: the curve from 98% to 99.99%
At the cold-start end, one-click modelling from a single good board reaches 98% detection accuracy, with roughly 80% fewer false calls than the previous rule-based approach. At the other end, after on-line self-iteration, detection accuracy reaches 99.99%. Both figures come from deployed electronics and PCBA lines and represent typical attainable ranges in anonymised industry scenarios. A different board type or a different batch of components will move the result either way; on-site measurement governs.
The stretch in between is walked by feedback learning. One human review that flips a call carries very little information in itself: one bit on one sample. What actually moves the boundary is which component class the sample belongs to, and how many samples that class already holds. How far the decision boundary is pushed outward is set by the denominator. The longer a component class has been running, and the more samples it has accumulated, the tighter its criterion becomes.
In an interview with Xinhuanet on 20 July 2026, DaoAI general manager Zhang Yu offered a comparison: after three hours of continuous work a human inspector tires and accuracy falls below 90%, whereas a physical-AI inspection system can run around the clock with accuracy held above 99.999%. That figure describes physical-AI inspection systems as a class, and is not the same measured object as the 98% and 99.99% quoted above for ACI equipment itself.
Equipment and specifications
2D ACI equipment (IRIS ANT 2D series): offline P1 and P1L at 5MP and 15μm, offline P2 at 12MP and 10μm; in-line P3 and P3D carry a 26-megapixel high-speed global-shutter camera at 10μm per pixel optical resolution, running full in-line inspection at SMT takt.
3D ACI equipment (IRIS ANT P5 and P5D): a 21MP camera with a four-direction Scheimpflug projector, height accuracy of ±6μm using calibration tooling, 10μm optical resolution, a maximum height range of 25mm, and inspection speed above 10cm² per second. What it measures is the surface geometry that 2D optics cannot: coplanarity on BGA and QFN, solder joint height and volume, and micron-scale three-dimensional topography.
Solder joints hidden under a component body, and voids inside a joint, are imaged by X-ray or CT, and ACI reads those images. The decision logic is the same; only the imaging method changes.
- Inspection series AQ-060: 60×60mm telecentric field of view, 2μm repeatability
- Inspection series AD-080: 77×70mm dual projector, 4μm repeatability, ±8mm range
- Inspection series AD-470: 477×435mm large format, 40μm
- IN series Z-axis repeatability: IN-XS 5μm, IN-S 8μm, IN-M 15μm
- Picking series: BP-AMR, BP-AMR-GPU, BP-S, BP-M, BP-L
- Structured-light imaging throughout plus in-house 3D HDR, capturing black and highly reflective parts in a single shot, IP65, three-minute on-site calibration
Which lines it runs on
One decision logic covers eight scenario families: electronics, automotive, semiconductor, battery, pharmaceutical, food, chemical and consumer goods. One or two deployed sites are given for each below. All customers are anonymised, and the figures are typical attainable ranges in anonymised industry scenarios; a different product or line will move them either way, with on-site measurement governing.
- Electronics and PCBA: in-line detection of cold joints, bridging and insufficient solder, with changeover cut from 60 minutes to 5; false calls on reversed component polarity down 82%
- Semiconductor: false calls on lead coplanarity and dicing chip-out down 82%; micro-bump bridging and absence false calls down from an industry-typical 15% to below 2.5%; manual inspection cost for rare defects down 75%
- Automotive: 100% in-line inspection of adhesive sealing with path correction, false calls down 35%
- Battery: full in-line inspection of electrode coating with escape rate down to 0.08%; zero-code changeover on winding and stacking alignment, cut from hours to under 5 minutes
- Pharmaceutical: 100% inspection of multiple capsule defect types, line takt up 25%, false calls down 80%
- Food: escapes on package seal wrinkles and foreign matter down from 1.5% to below 0.4%, with manual re-check false calls down 70%
- Chemical and materials: false calls on printed film surface defects down 82%; textured surface defect detection up to 99.7%; full inspection of micron-scale paper surface defects with false calls down 75%
- Consumer goods: micron-scale high-speed full inspection of silk-screened housings, false calls down 78%; 100% inspection of missing and misassembled parts at high takt, false calls down 75%
Two things should be kept apart here. Covering eight scenario families means one decision logic applies to them; the 1,000 units actually installed are at present concentrated in semiconductor packaging and PCBA. The other families are deployed directions, not comparable in scale.
Deployment: data stays in the plant, and the line runs offline
ACI is delivered as a 100% on-premises private deployment. Sample and inspection images never leave the plant, inference runs at the production-line edge with per-decision latency under 12 milliseconds, and losing the network does not stop production. Delivery options include one-click private deployment in a Docker container and a local turnkey appliance.
This is not optional. Yield curves, defect feature libraries and process parameters are core manufacturing secrets, and keeping data in the plant is a precondition of procurement rather than a bonus. What runs at the line edge and makes each decision is the distilled dedicated small model; inspection does not depend on an external cloud interface.
Full solution for this scenario: ACI OS industry solutions
This article was generated by AI. Customer cases are simulated scenarios based on real product capabilities and figures are illustrative; see product pages for official benchmarks.